An attic is easy to forget because it sits out of sight, yet the air up there quietly affects the whole house. When an attic cannot breathe, heat builds up in summer, damp air lingers in winter, and over time that trapped air can stain timber, encourage mould, and make rooms below harder to keep comfortable.
Most homeowners first notice a problem through a symptom: a bedroom that stays hot after sunset, a musty smell after rain, or damp patches on a ceiling. Those clues often point to one simple cause — air enters in one place but cannot leave in another, or it cannot enter at all. This guide covers the practical side: vent types, how intake and exhaust work together, how to check what you already have, and the mistakes that undo good work. Roof work itself belongs with a qualified professional, and this guide keeps that safety-first line throughout.
The Short Answer: How Do You Vent an Attic?
To vent an attic, give air a low entry point and a high exit point, so fresh air flows in, moves across the attic, and leaves near the roof peak, carrying heat and moisture with it. Intake vents usually sit at the eaves, in the soffits, while exhaust vents sit high on the roof, often along the ridge.
That short answer also explains why simply adding more vents does not always help. A roof full of exhaust vents with no intake will struggle to draw air in, and generous intake with no exhaust gives air nowhere to go. The practical goal is a matched pair: enough low openings to feed the system and enough high openings to let air out, spread evenly rather than bunched in one corner.
How Attic Airflow Works: Intake and Exhaust
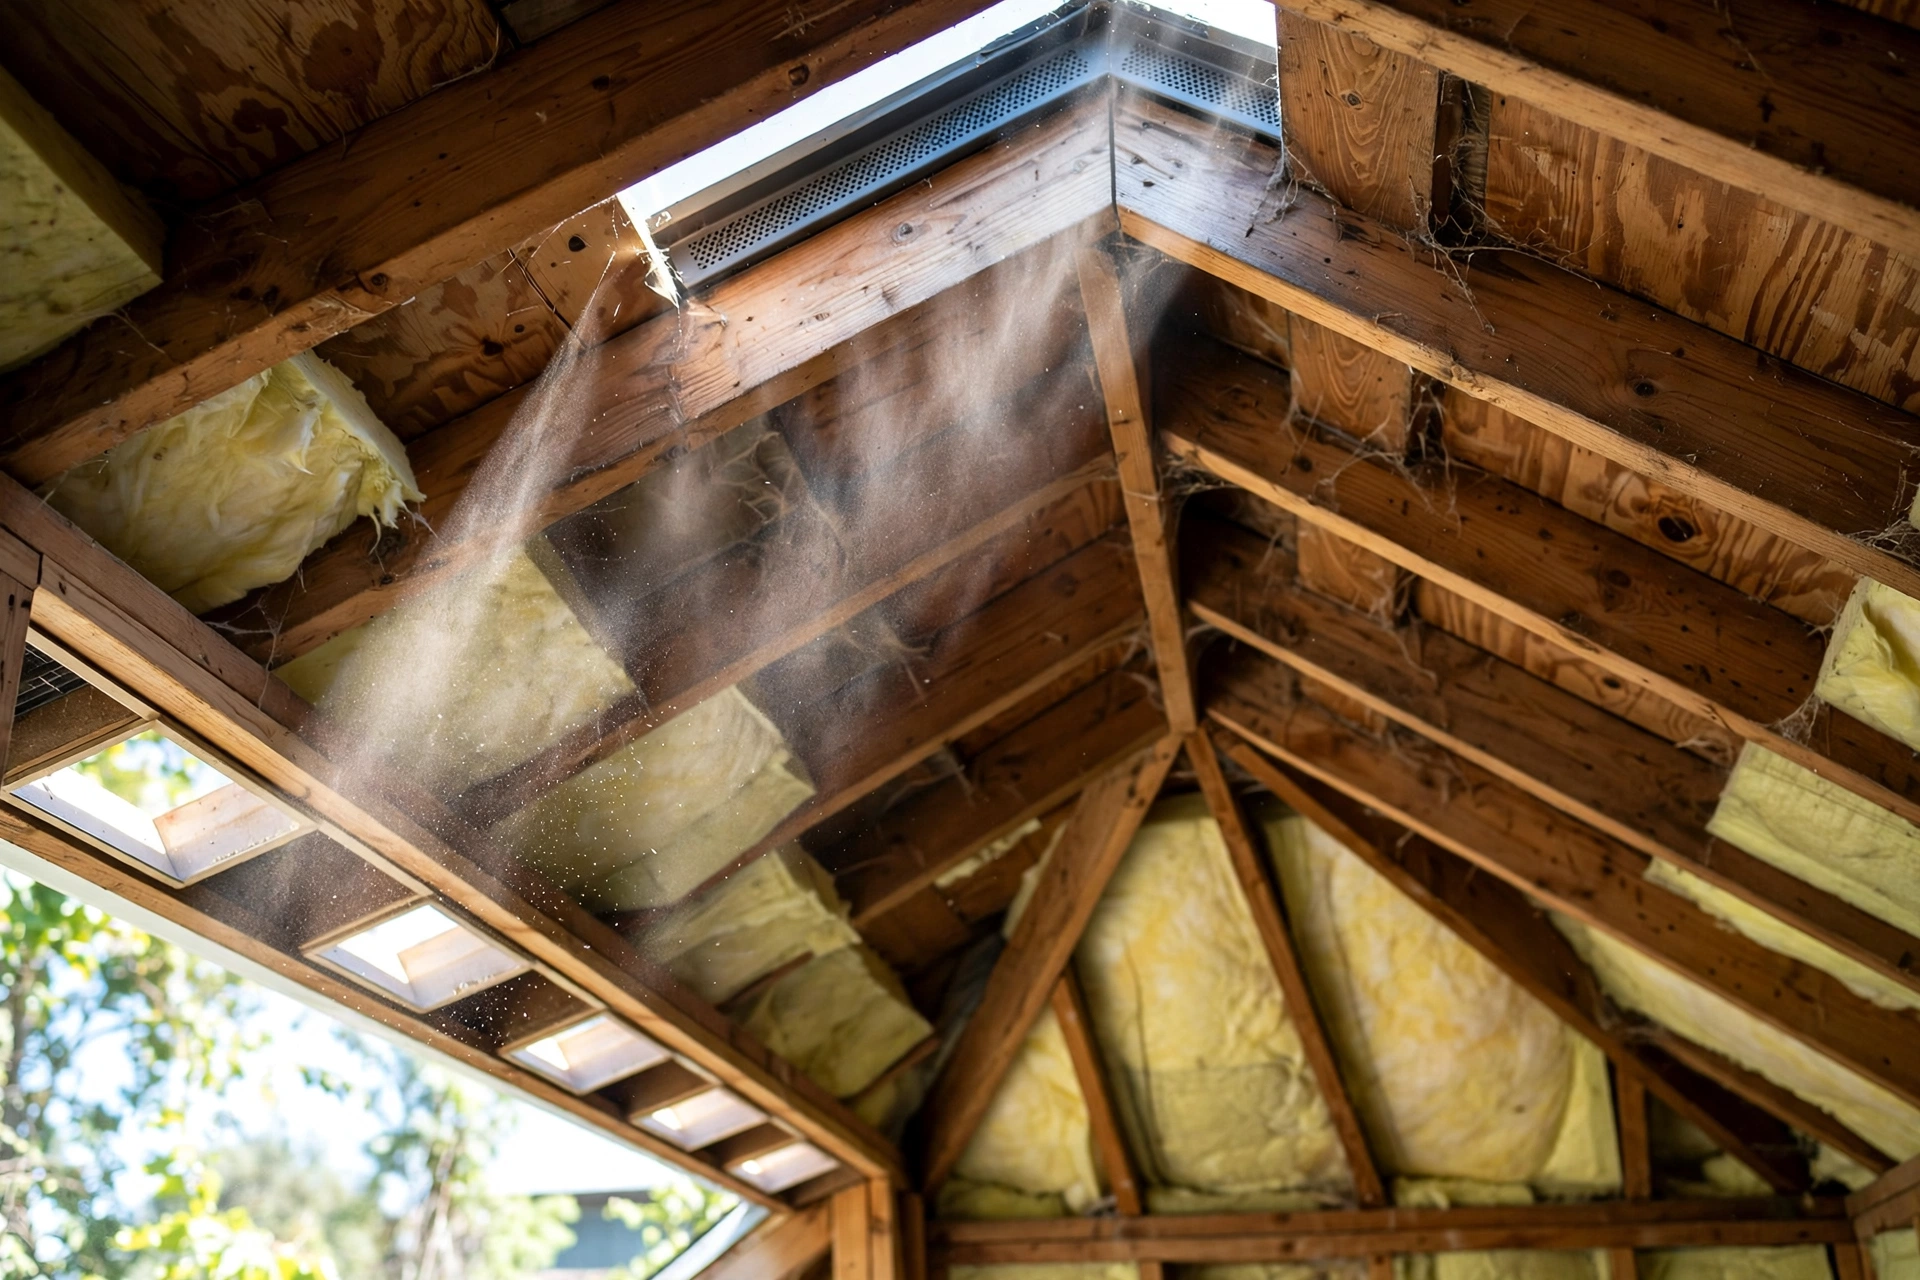
Attic airflow works on a simple idea: warm air rises, so air entering low in the attic naturally drifts upward and out through high openings, pulling fresh air in behind it. Intake vents at the eaves supply the fresh air, and exhaust vents near the ridge let the warmed, damp air escape, with wind helping the flow along.
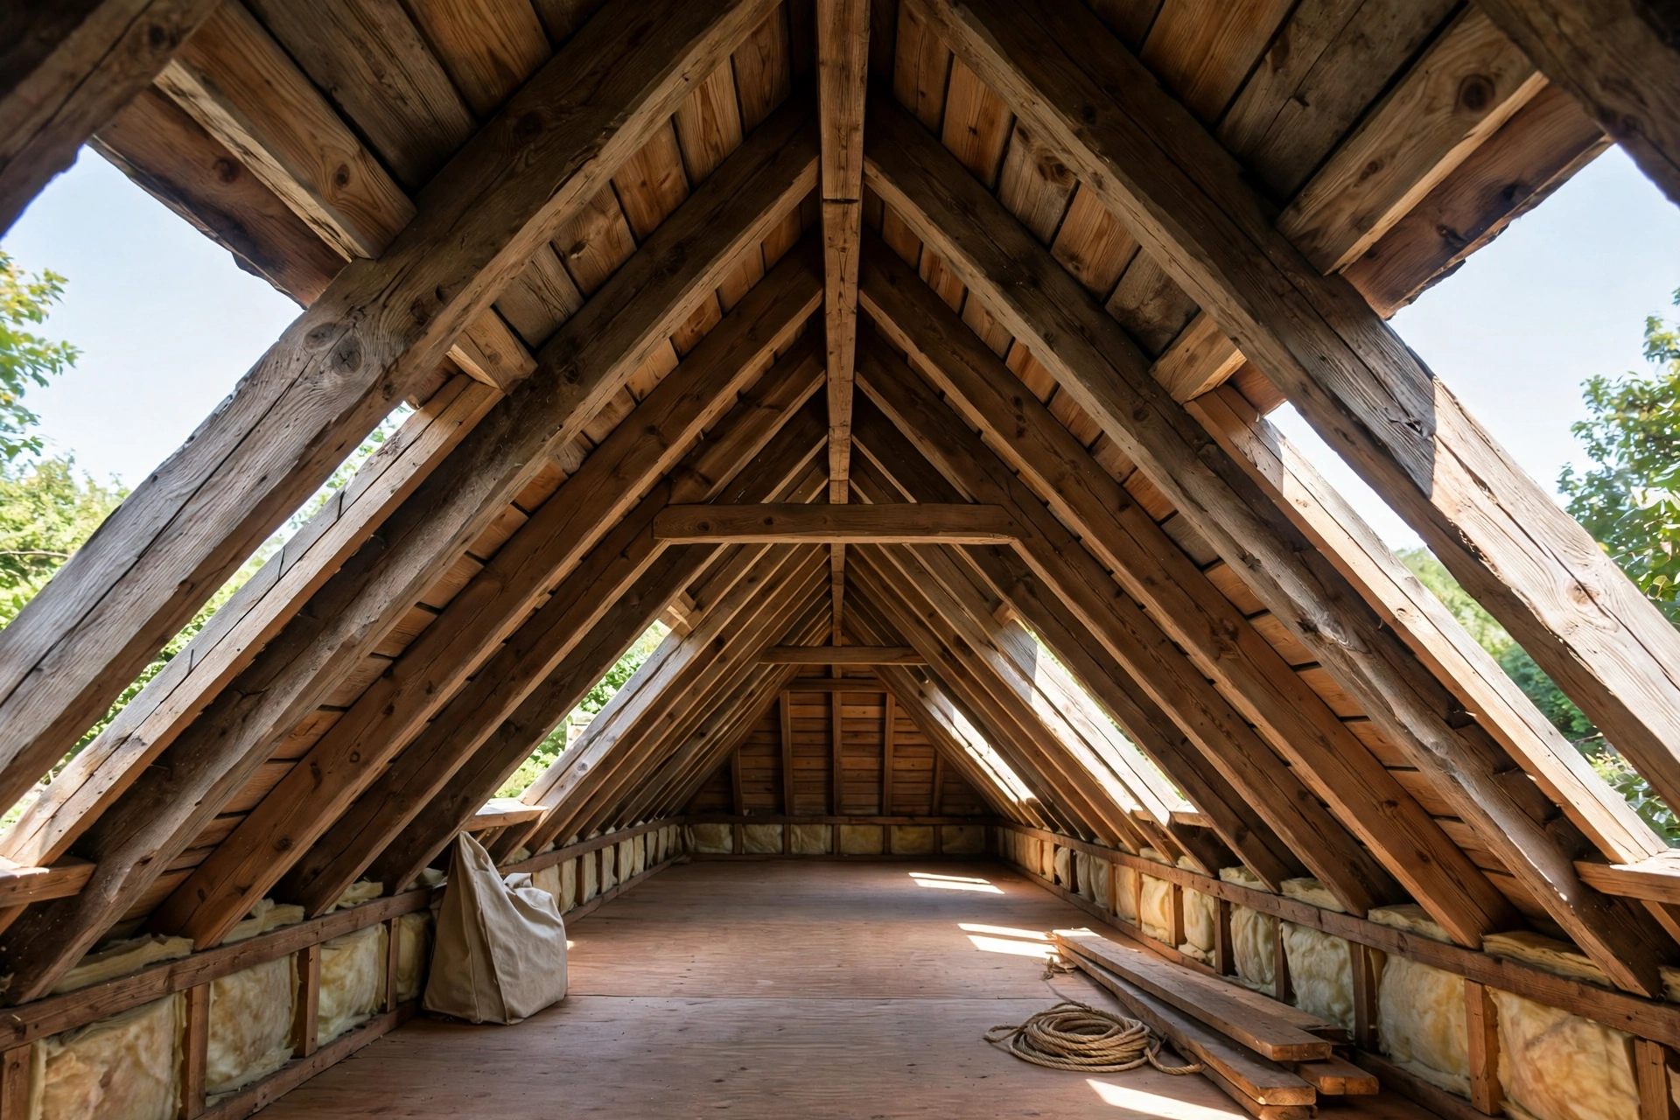
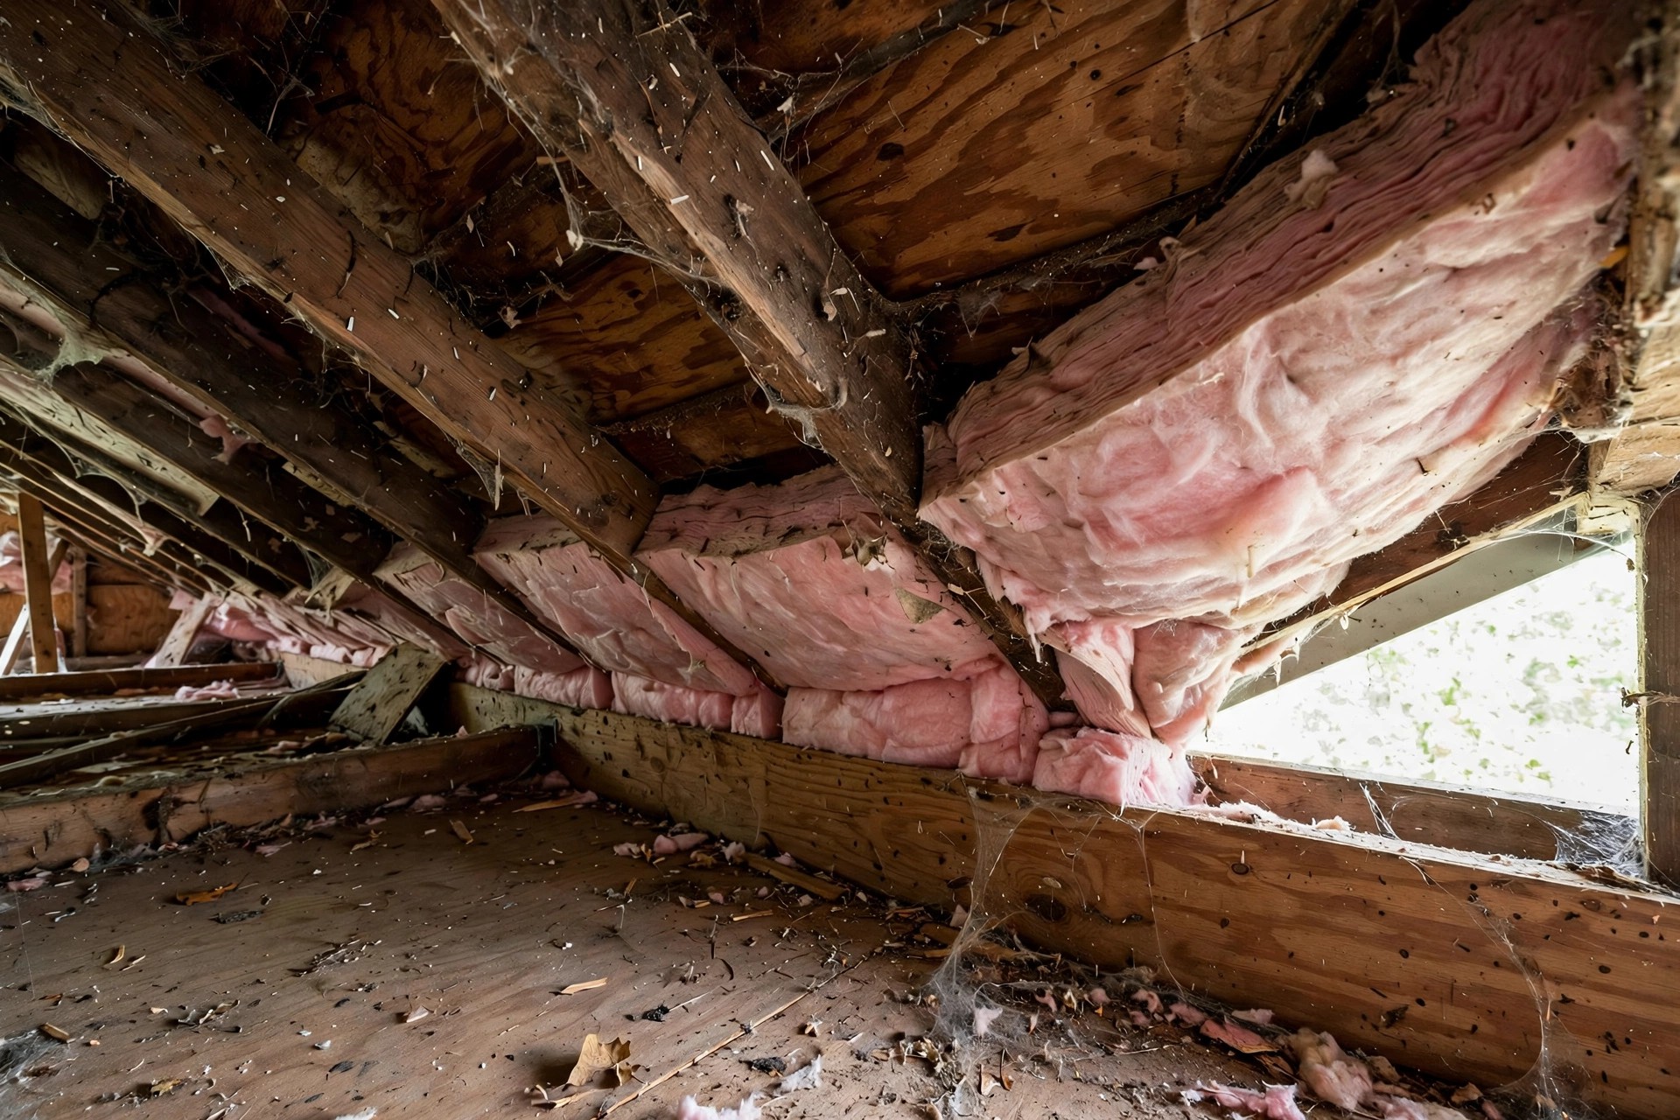
For that flow to reach every corner, the path itself must stay clear. Insulation pushed tight against the roof slope can block the gap at the eaves, cutting off the intake before air even starts moving, and storage boxes or old boarding can do the same. That is why ventilation work often starts inside the attic: clearing the eaves, keeping insulation back from the roofline, and making sure air can travel the full length of the roof.
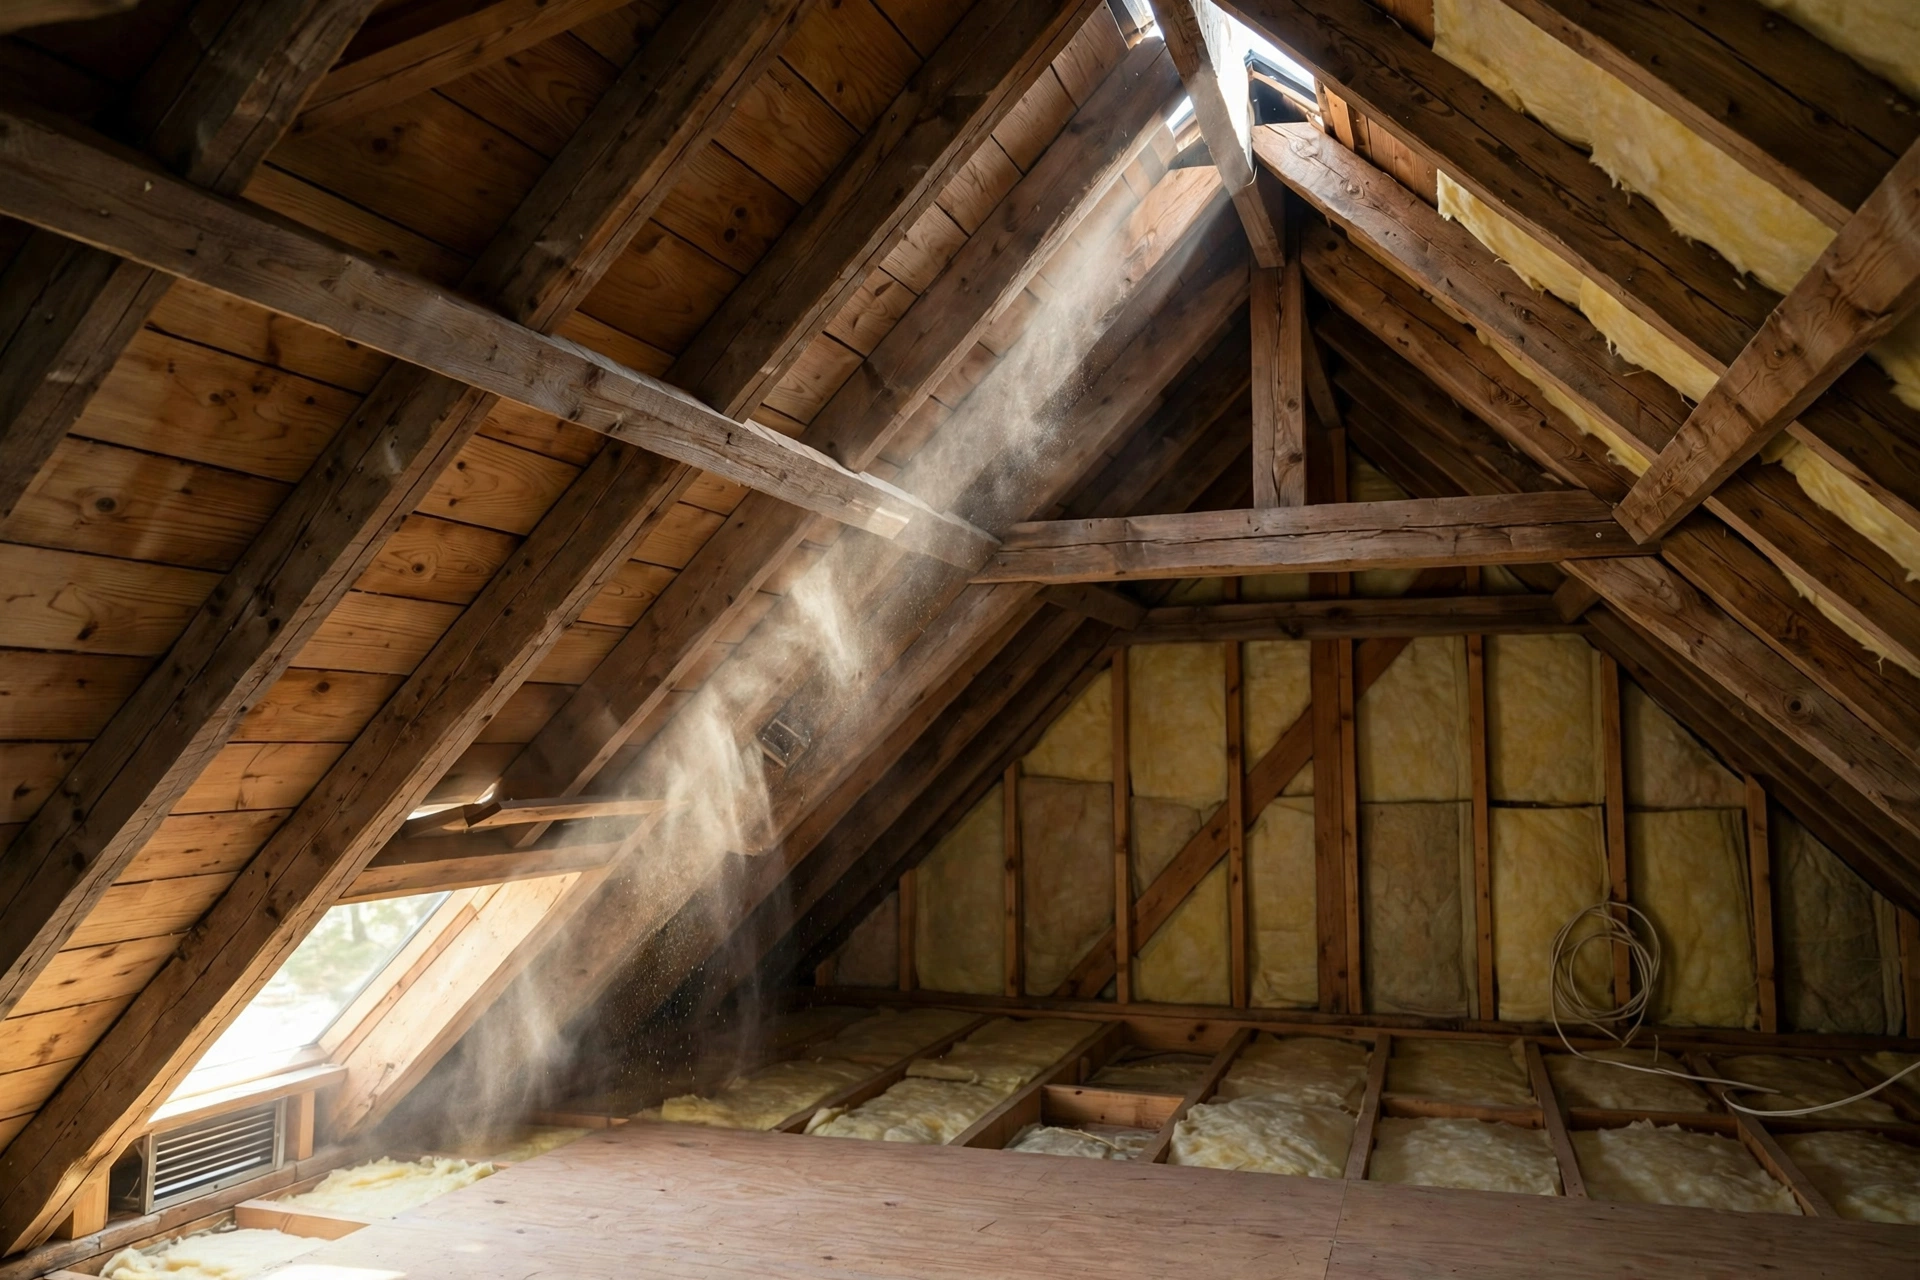
Types of Attic Vents
Attic vents come in a few main families, each doing a different job depending on where it sits. Soffit vents under the eaves act as intake, ridge vents along the peak act as exhaust, and gable vents in the end walls can do either job.
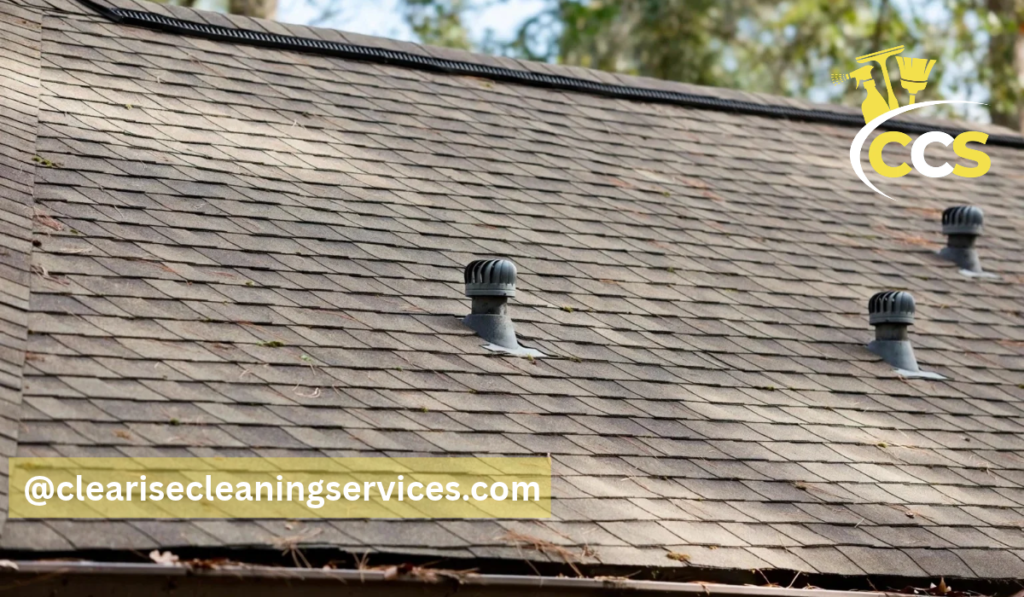
Individual roof vents sit on the slope and exhaust air from one spot each. Choosing between them is less about picking the “best” vent and more about matching the roof you have. A long, simple pitched roof suits a ridge vent paired with soffit intake, while a roof with many hips, valleys, and short ridges may need individual roof vents instead. Mixing too many exhaust types on one roof can short-circuit airflow, with air entering through one exhaust vent and leaving through another instead of travelling across the attic.
| Vent type | Where it sits | What it does | Things to watch |
|---|---|---|---|
| Soffit vents | Under the eaves | Intake: lets fresh air in low | Easily blocked by insulation at the eaves |
| Ridge vents | Along the roof peak | Exhaust: lets warm air out along the ridge | Needs matching soffit intake to work well |
| Roof vents | On the roof slope | Exhaust: lets air out from one spot each | Spread matters; bunched vents leave dead corners |
| Gable vents | In the attic end walls | Intake or exhaust, depending on wind | Can short-circuit airflow if mixed with ridge vents |
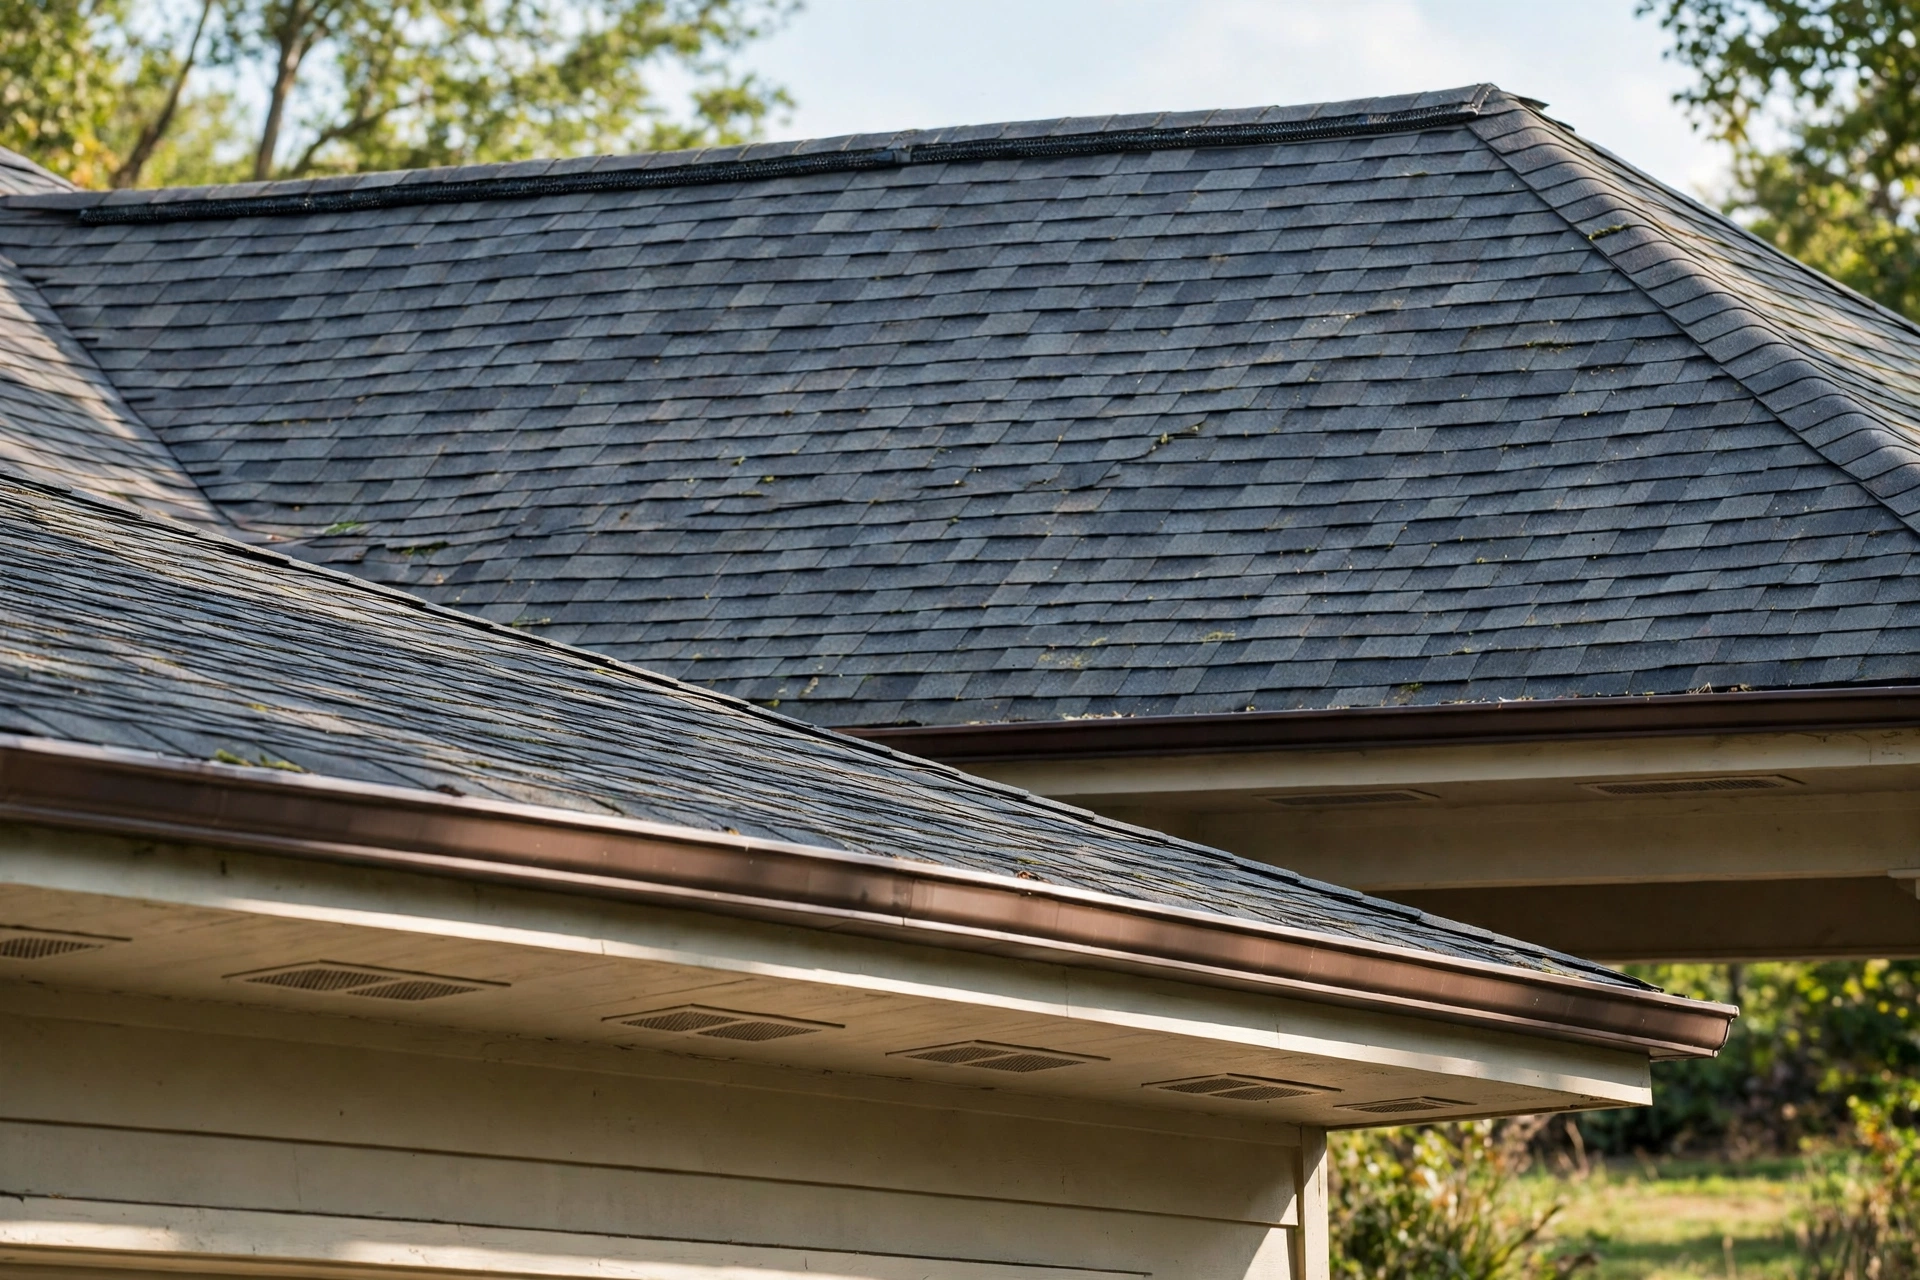
Signs Your Attic Is Not Venting Well
A poorly vented attic usually gives itself away through heat, damp, or smell long before any serious damage appears. In summer, rooms below a hot attic stay warm into the evening even after the weather outside has cooled, because heat stored in the attic radiates down through the ceiling.
In winter the signs shift to moisture: condensation under the roof, damp insulation, a musty smell at the loft hatch, or dark staining on timber.
Some signs show up outside the attic altogether, such as paint peeling near the eaves, damp patches on upstairs ceilings, or mould in a top-floor wardrobe. None of these proves a ventilation problem on its own — a roof leak or plumbing leak can look similar — so check the attic itself before deciding on a fix. A look inside on a dry day, checking for damp, blocked eaves, and stale air, usually separates a ventilation problem from a leak, and it costs nothing.
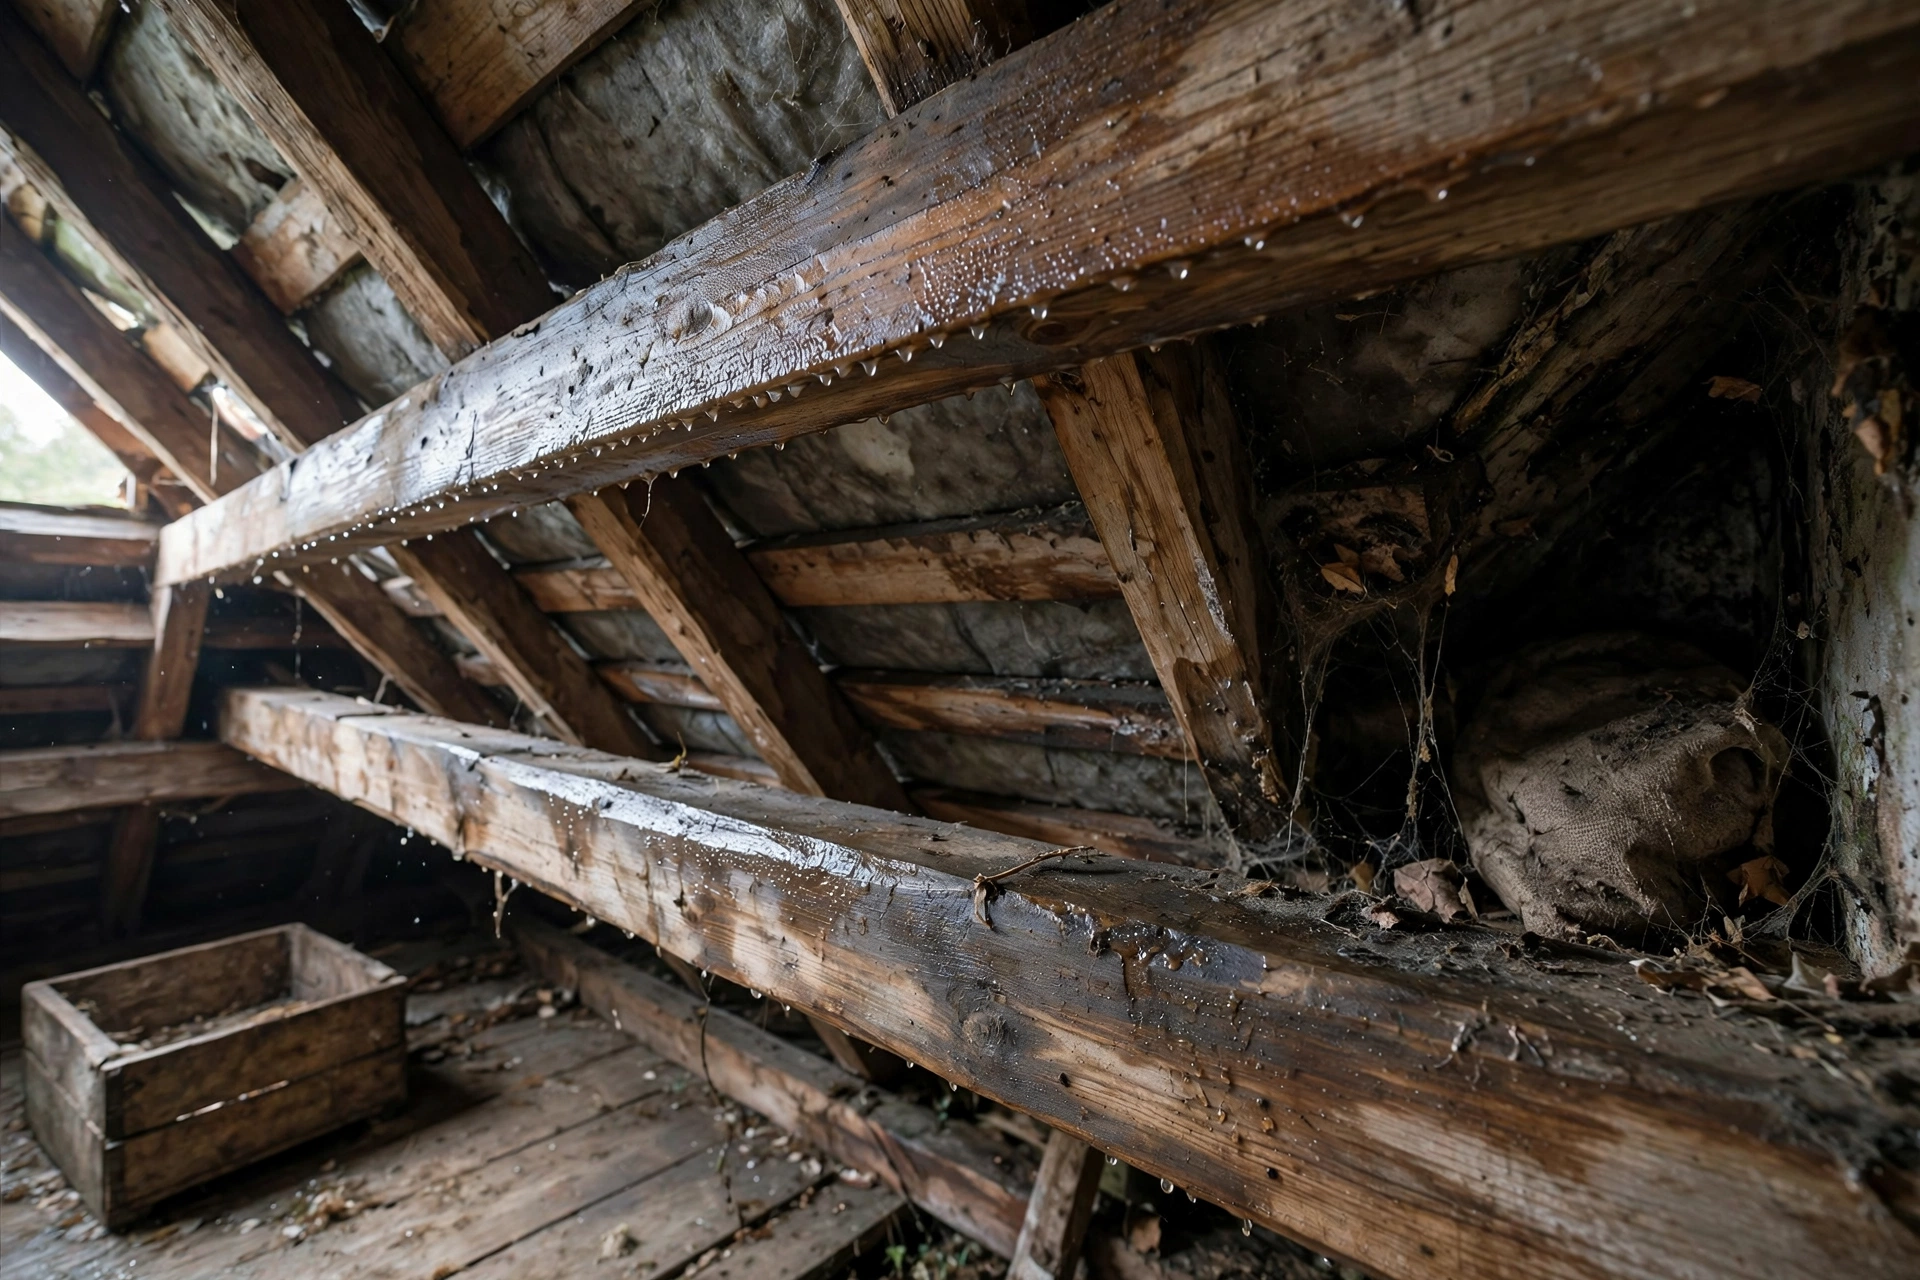
Check Your Attic Before You Change Anything
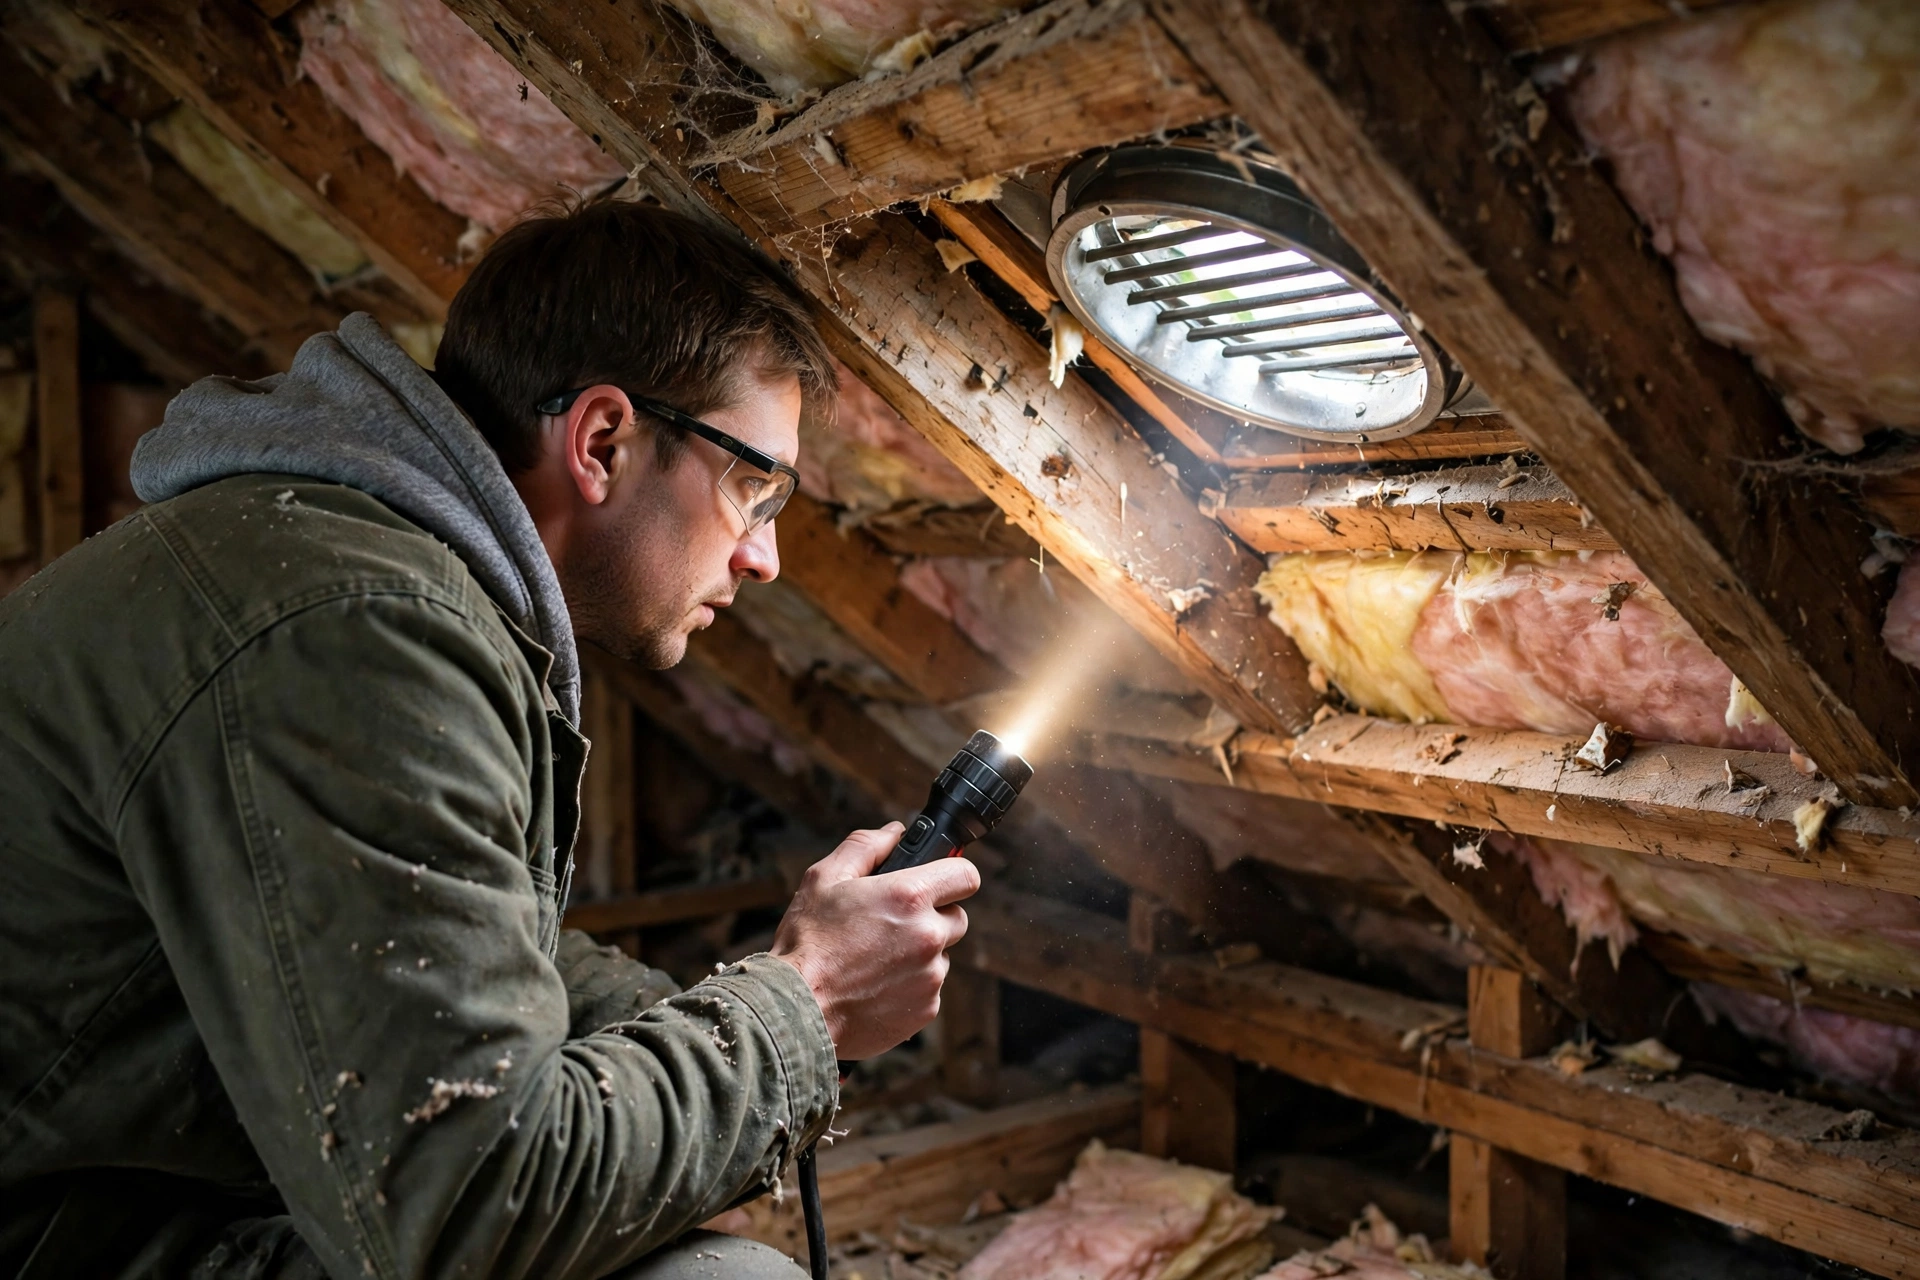
Before adding or changing any vent, take stock of what the attic already has, because many problems come from blocked vents rather than missing ones. Start at the eaves inside the attic and look for daylight or open soffit vents, then check whether insulation has sealed them shut.
Note every exhaust vent you can find, along with any fans, and mark where damp, staining, or mould sits, since its position often shows where air is not reaching.
It also helps to check how air and moisture reach the attic in the first place. Bathroom and kitchen extractor fans that vent into the attic instead of outside pump warm, damp air straight into the space, and no roof ventilation will keep up with that. The same goes for gaps around the loft hatch, pipes, and light fittings, which let warm house air rise into a cold attic and condense there. Fixing those sources first makes any vent work far more effective.
A Simple Step-by-Step Plan to Vent an Attic
A clear order of work keeps an attic ventilation job simple and avoids the common trap of fitting vents before checking the basics. The steps below cover assessment and planning; anything involving cutting into the roof or working at height should be left to a qualified roofing professional.
- Step 1: Look inside the attic on a dry day and note existing vents, blocked eaves, damp patches, and insulation position.
- Step 2: Check that bathroom and kitchen fans vent outside, not into the attic, and seal obvious gaps around the hatch and pipes.
- Step 3: Clear the eaves so air can enter, keeping insulation back from the roofline to leave a clear airflow gap.
- Step 4: Decide on one exhaust strategy that suits the roof — a ridge vent, roof vents, or gable vents — rather than mixing several.
- Step 5: Match the intake to the exhaust, spread evenly along both eaves, and ask a professional to confirm the sizing for the roof.
- Step 6: Have the vents fitted by a qualified roofer, then re-check inside the attic for daylight, clear eaves, and steady airflow.
- Step 7: Revisit the attic after the first hot spell and the first cold spell to check that heat and damp have eased.
Working through the list in order matters, because each step changes what the next one needs. Clearing a blocked eave can be enough on its own, and fitting new vents over a blocked intake only hides the real problem. The final re-check is easy to skip but worth doing, since ventilation problems are seasonal and a fix that looks fine in spring may still struggle in a heatwave or a cold snap.

Soffit Vents and Intake Airflow
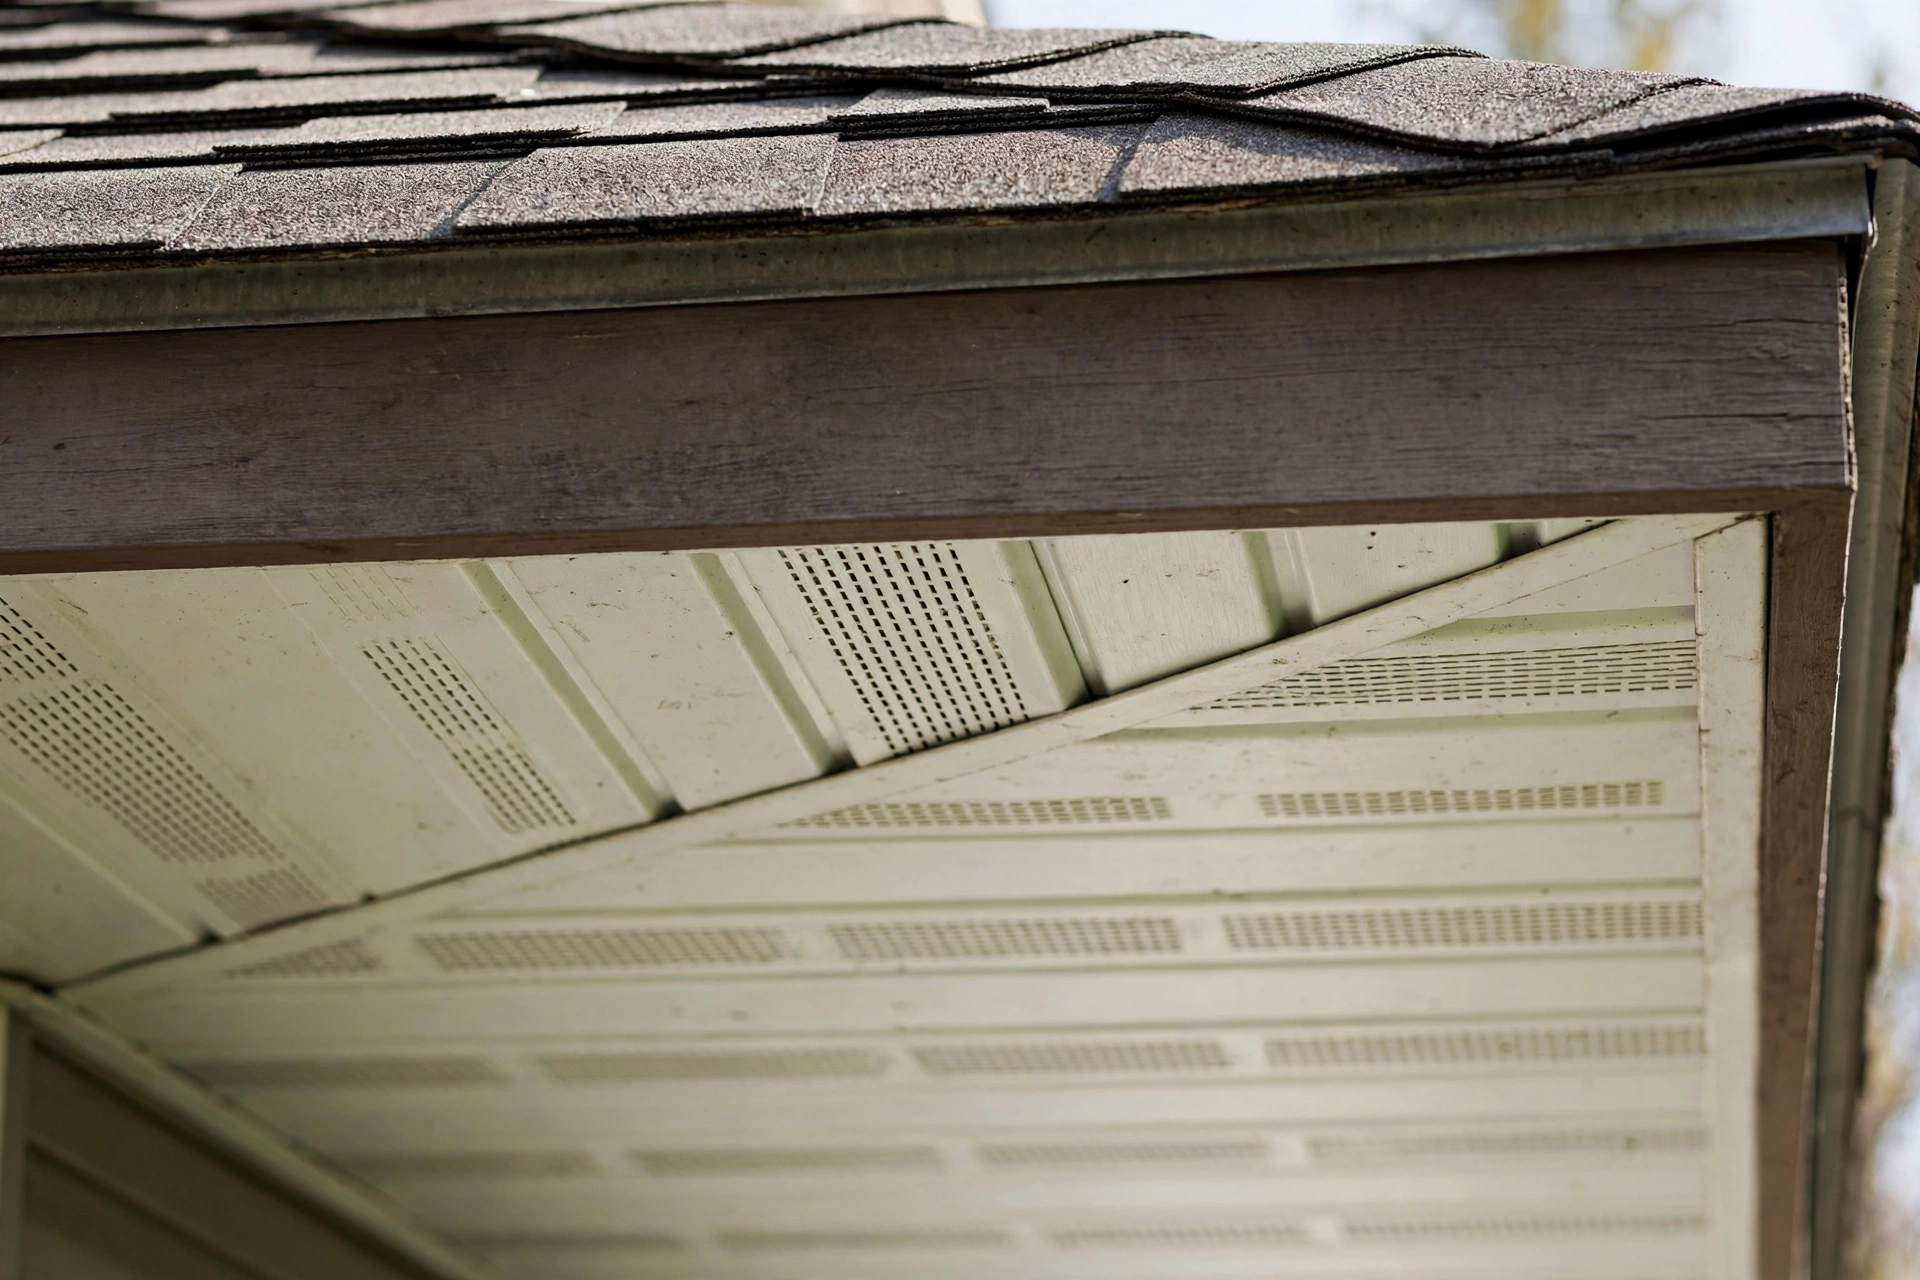
Soffit vents are the quiet work horses of attic ventilation, because they supply the fresh air that every exhaust vent depends on. They sit in the soffit boards under the roof edge, and air passes through them into the attic at the lowest point of the roof.
From there air travels up the underside of the roof slope and out through the exhaust vents, sweeping heat and moisture away as it goes.
The most common soffit problem is not a missing vent but a blocked one. Insulation is often pushed right up to the eaves during a top-up, closing the gap between the insulation and the roof and sealing the intake shut. The fix is to pull the insulation back and keep a clear channel along the roofline, using a simple baffle or spacer if needed. Also check soffit vents from outside for paint, dirt, or insect nests, which can choke airflow just as effectively.
Ridge and Roof Exhaust Vents
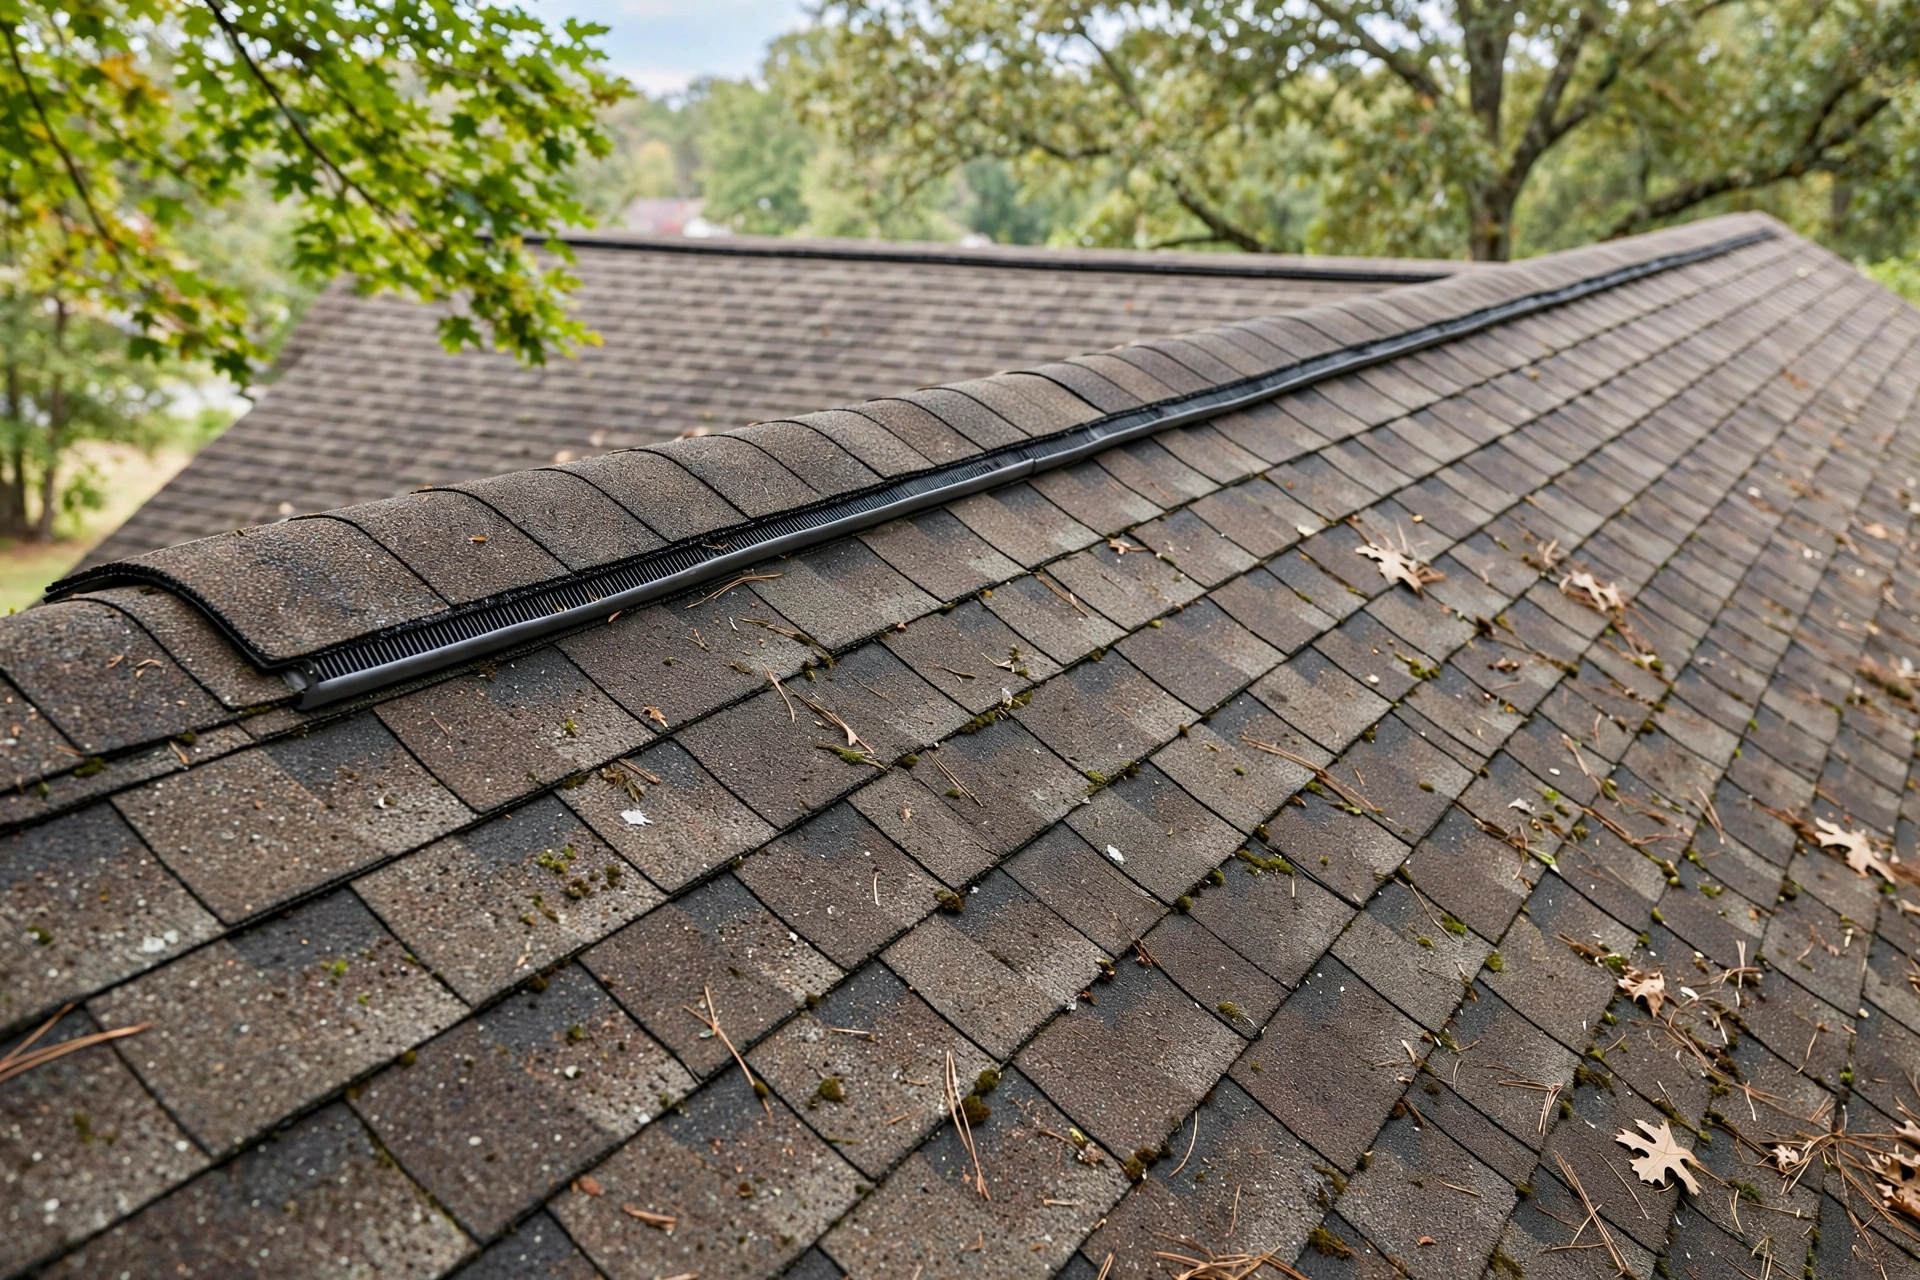
Ridge vents and individual roof vents both let warm air out high on the roof, but they do it in different ways, and the roof shape usually decides which one fits. A ridge vent runs continuously along the peak, so air escapes along the whole length of the roof.
That even spread suits long, straightforward pitched roofs, while individual roof vents sit at chosen spots on the slope, making them useful where the ridge is short or broken up by hips and valleys.
Whichever exhaust type is chosen, it needs the soffit intake behind it, and both should be spread to cover the whole roof rather than clustered in one area. A common mistake is fitting roof vents only near the middle of the slope, leaving the far ends of the attic still and stale. Another is combining a ridge vent with older roof or gable vents on the same roof, letting air slip in through one exhaust and out through another without ever crossing the attic.
Gable Vents and Older Homes
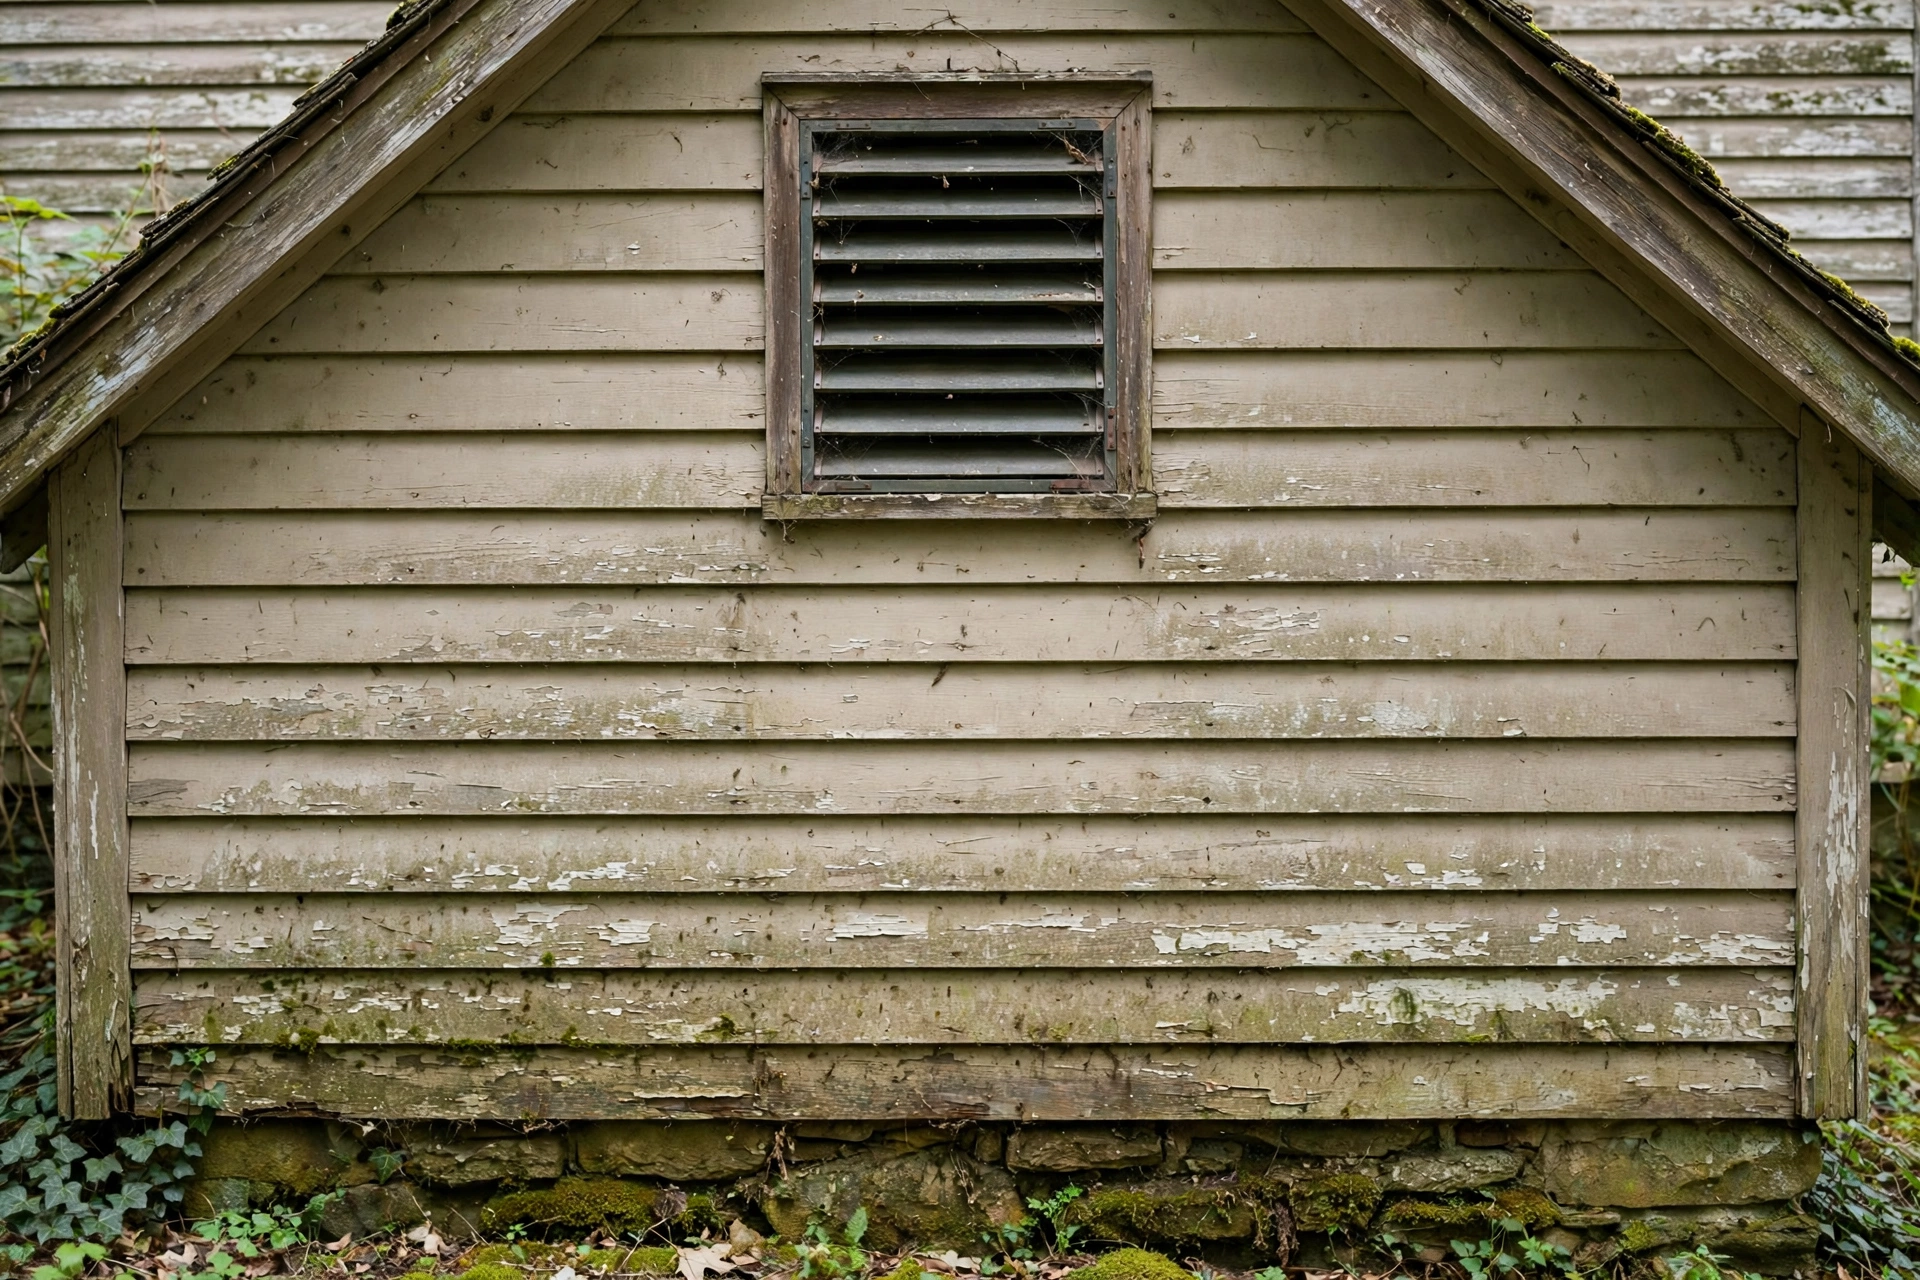
Gable vents are the louvred openings set into the triangular end walls of an attic, and they are a familiar sight on older homes built before ridge and soffit systems became standard. They work by letting wind blow through the attic from one end to the other.
That wind-driven flow ventilates well on a breezy day but far less reliably when the air is still, so an attic with only gable vents may feel fresh in a gale and stuffy in a heatwave.
The tricky part comes when gable vents are combined with a newer ridge or roof vent system. Air takes the easiest path, so it may enter through a gable vent and leave straight out of the nearest ridge vent, bypassing most of the attic and leaving far corners untouched. That does not mean gable vents must always be removed, but changes should be planned as one system: a roofing professional can advise whether to keep, close, or work around them, rather than adding vents one at a time.
Safety First: Working at Height and on Roofs
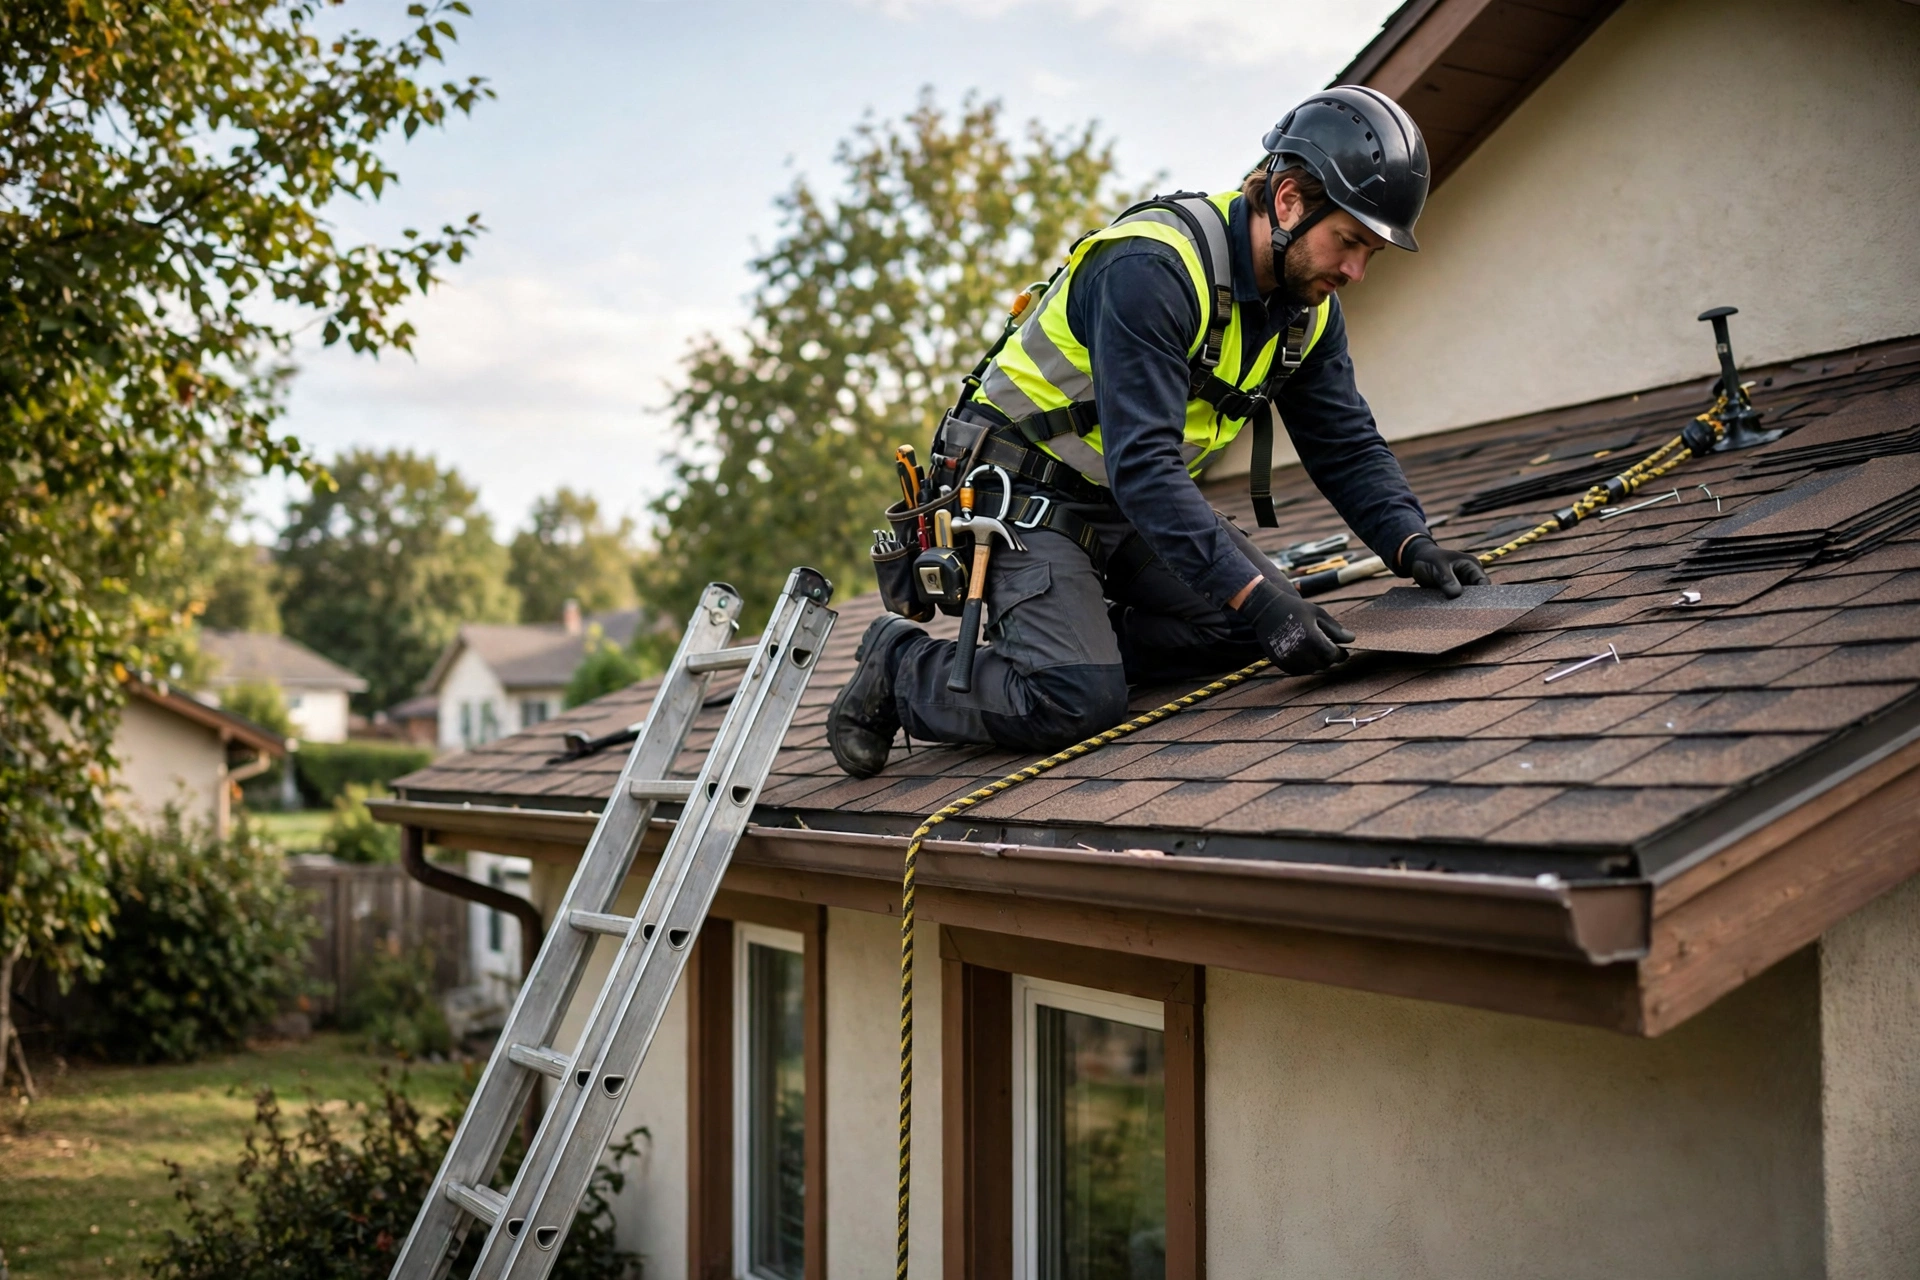
Attic ventilation work touches two risky areas at once: working at height on a roof and working inside a dark, dusty attic, so safety deserves its own plan before any tools come out. Roof work should be left to a qualified roofing professional with access equipment, because a pitched roof is slippery, fragile in places, and unforgiving of a misstep.
Inside the attic, the risks are different but real: joists that are easy to miss in dim light, old wiring, dust, and low headroom. Anyone going in should use a proper loft ladder, a torch, a dust mask, and boards laid across the joists to walk on. Power should be switched off at the breaker before working near wiring, and electrical changes should be handled by a qualified electrician. A misplaced cut for a new vent can hit a rafter, a wire, or a pipe, and can open a route for rain if it is not sealed properly.
Common Mistakes When Venting an Attic
Most attic ventilation failures come from a handful of avoidable mistakes rather than from the vents themselves. The first is blocking the intake: insulation pushed into the eaves, painted-over soffits, or storage piled against vents can undo an otherwise good system overnight. The second is mixing exhaust types, so air short-circuits between vents instead of travelling across the attic.
Other mistakes are subtler but just as common. Fitting vents without checking for roof leaks first means damp that looks like a ventilation problem gets treated as one while the leak continues. Sealing the attic too tightly in the name of insulation, without leaving an airflow path, traps moisture instead of saving energy. And venting bathroom or kitchen fans into the attic fills the space with damp air faster than any vent can clear it. Treating the attic as one system — intake, exhaust, insulation, and moisture sources together — avoids most of these traps.
Seasonal Notes: Summer Heat and Winter Moisture
Attic ventilation earns its keep in two very different seasons, and each one tests a different part of the system. In summer, the attic acts like a heat trap: sun on the roof warms the air inside, and without a clear exit that heat builds up and radiates into the rooms below.
That trapped heat makes top floors uncomfortable long after sunset, while good exhaust ventilation lets it escape and steady intake keeps fresh air moving through.
In winter the problem flips to moisture. Warm air from the house rises into a cold attic, cools, and leaves its moisture behind as condensation on timber and insulation, which can feed mould and stain wood over time. Ventilation helps by carrying that damp air out before it settles, but it works best alongside the basics: extractor fans vented outside, gaps around the hatch sealed, and insulation kept dry. A system that handles both seasons is the real test of a well-vented attic.
Conclusion
Venting an attic well comes down to a simple idea done thoroughly: fresh air in low through clear soffits, a steady path across the roof, and warm, damp air out high through one well-chosen exhaust system. Checking what you have, clearing blocked eaves, fixing fans that vent into the attic, and choosing an exhaust strategy will solve most problems easily.
An attic that breathes properly is easy to overlook, and that is rather the point: no musty smell, no damp patches, no top floor that stays hot into the night. With the intake clear, the exhaust matched, and the common mistakes avoided, the attic quietly does its job in every season, protecting the roof above it and the rooms below. Roof work itself belongs with a qualified professional, and sizing should be confirmed for the individual roof rather than guessed.
Frequently Asked Questions
How do I know if my attic needs more ventilation?
Look for summer overheating upstairs, a musty smell when the loft hatch opens, condensation or staining on roof timbers, and blocked or missing soffit vents. If several of these appear together, the attic is probably not breathing well.
Can I just add more roof vents to fix a hot attic?
Not on their own. Extra exhaust vents without matching soffit intake will struggle to draw air in, and mixing vent types can short-circuit airflow. Check the intake first, then match one exhaust strategy to it.
Do soffit vents really matter if I already have roof vents?
Yes, because roof vents need intake air to work. Without clear soffits, exhaust vents may pull air from inside the house instead of outside, which does little for the attic and can draw warm, damp air upward.
Should bathroom fans vent into the attic?
No. Bathroom and kitchen fans should vent outside the house, not into the attic, because they pump warm, damp air directly into the space. Venting them outside is one of the most effective attic improvements.
Is attic ventilation work safe to do myself?
Checking the attic and clearing eaves is usually manageable with care, but roof work and cutting new vents should be left to a qualified roofing professional. Working at height and cutting into a roof carry real risks.
Disclaimer: This article is provided for general information only and is not professional roofing, building, or safety advice. Attic ventilation needs vary by roof type, climate, and local building rules, so readers should consult a qualified roofing professional before making changes. Always follow safety guidance when working at height or near electrical wiring, and seek professional help for any roof cutting, structural work, or persistent damp problem.
Thanks for visiting Clearise Cleaning Services! Discover more helpful tips and expert cleaning insights by exploring our related categories.