
A closet system is simply a planned arrangement of hanging rails, shelves, drawers and shoe storage inside a closet, designed around what you actually own rather than a single rail and a top shelf. Most closets fail not because they are small, but because they were never planned at all.
This guide explains how to design a closet system in plain language. It covers assessing what you own, measuring the space, planning zones for hanging, folded clothes, drawers and shoes, choosing components, adding lighting, and understanding what affects cost. By the end, you should be able to sketch a layout that fits your clothes, your room and your daily routine, and avoid the mistakes that leave even a large closet feeling cramped.
The Short Answer: What Does Designing a Closet System Mean?
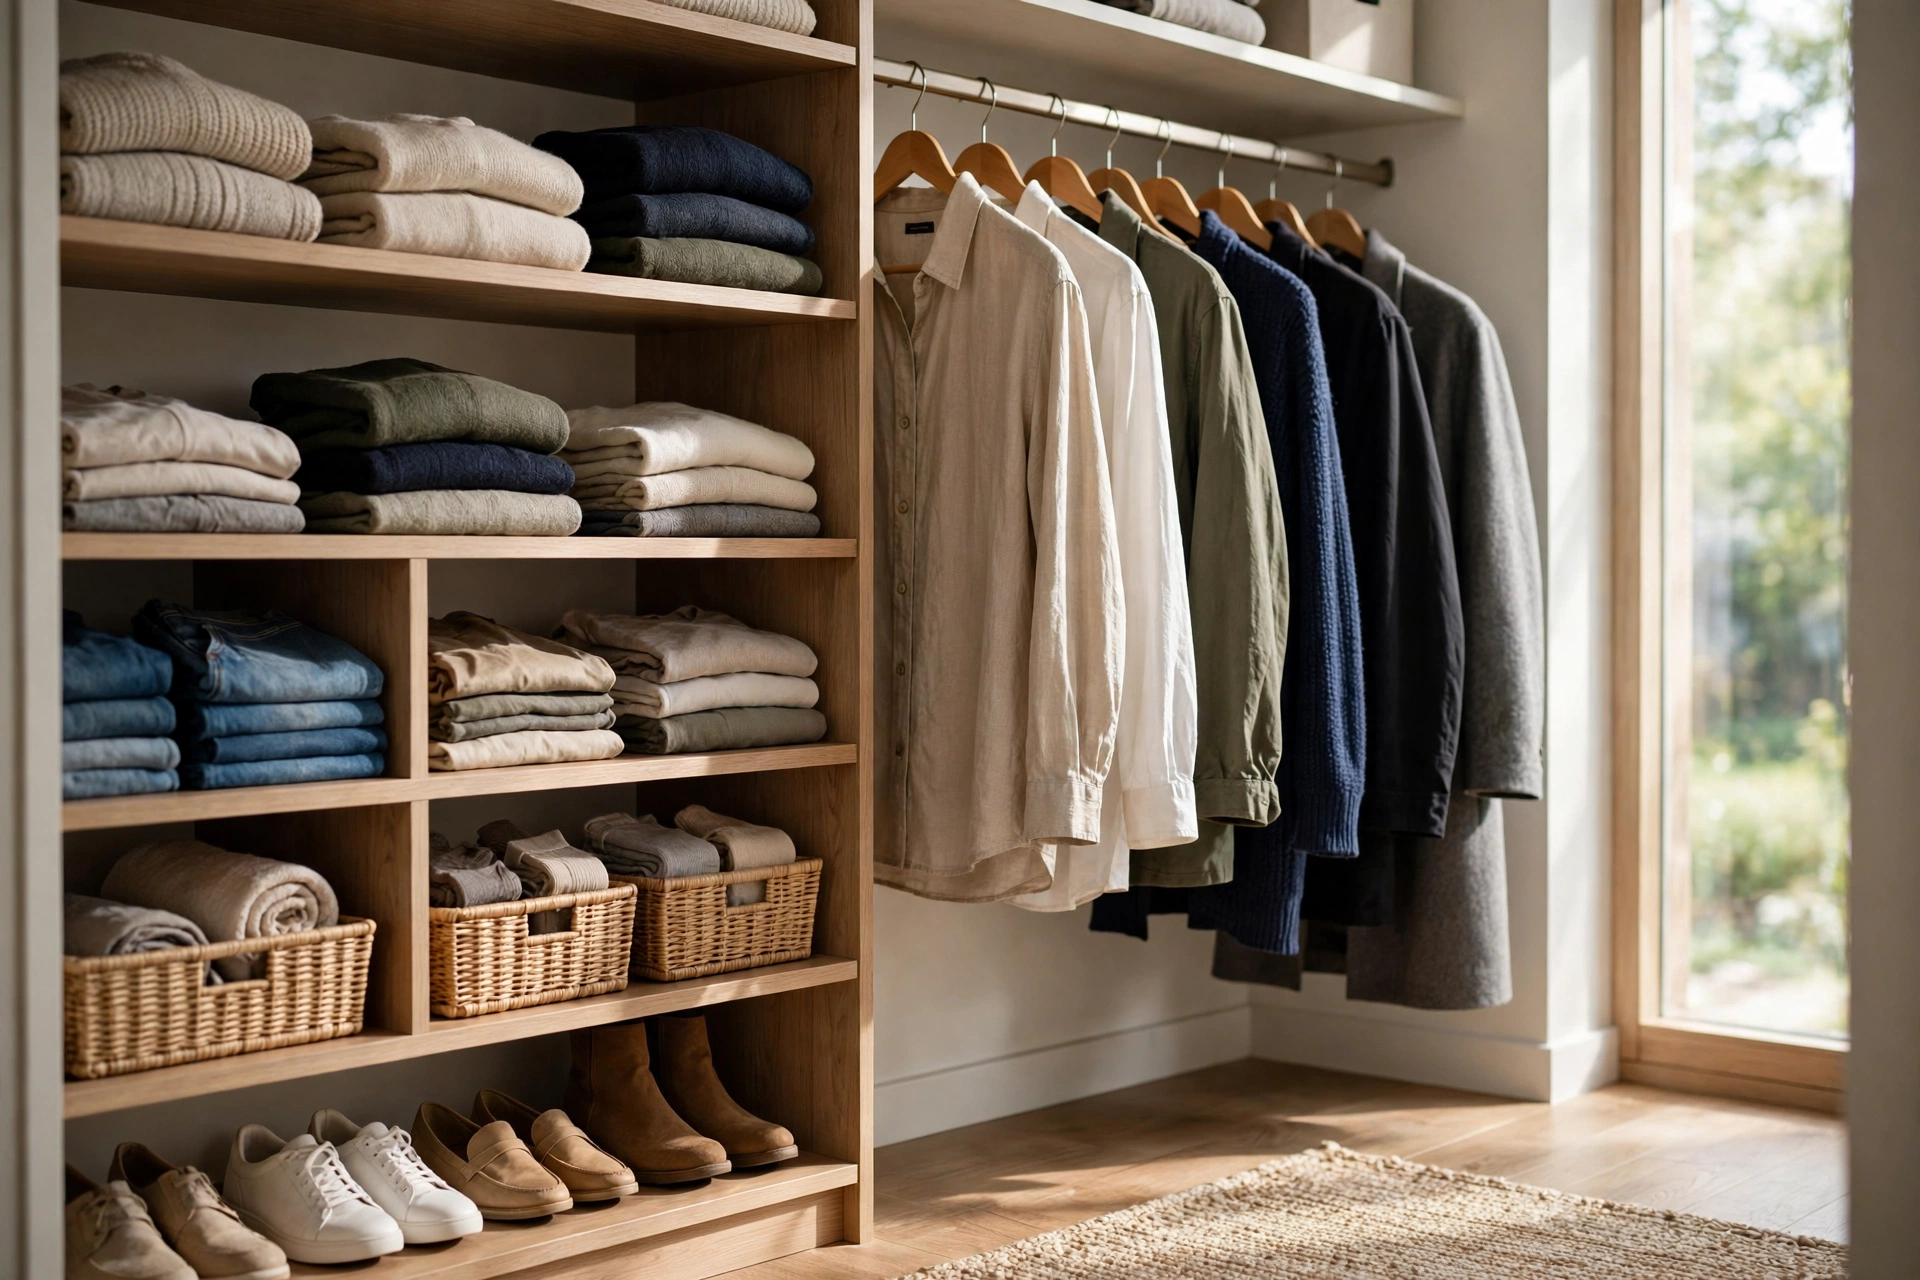
Designing a closet system means planning the inside of a closet around your clothes and habits, dividing the space into zones for hanging, folded items, drawers and shoes, and choosing rails, shelves and drawers to match. It starts with what you own, not with a catalogue of parts.
That order matters more than anything else in this guide. A closet designed around someone else’s wardrobe will never work for yours, however smart it looks. Count your long coats, your shirts, your folded jumpers and your shoes first, and the layout almost designs itself: long hang where coats go, double hang where shirts go, shelves where jumpers stack, and drawers where small things belong. The system is the plan, not the parts.
Start by Assessing What You Own
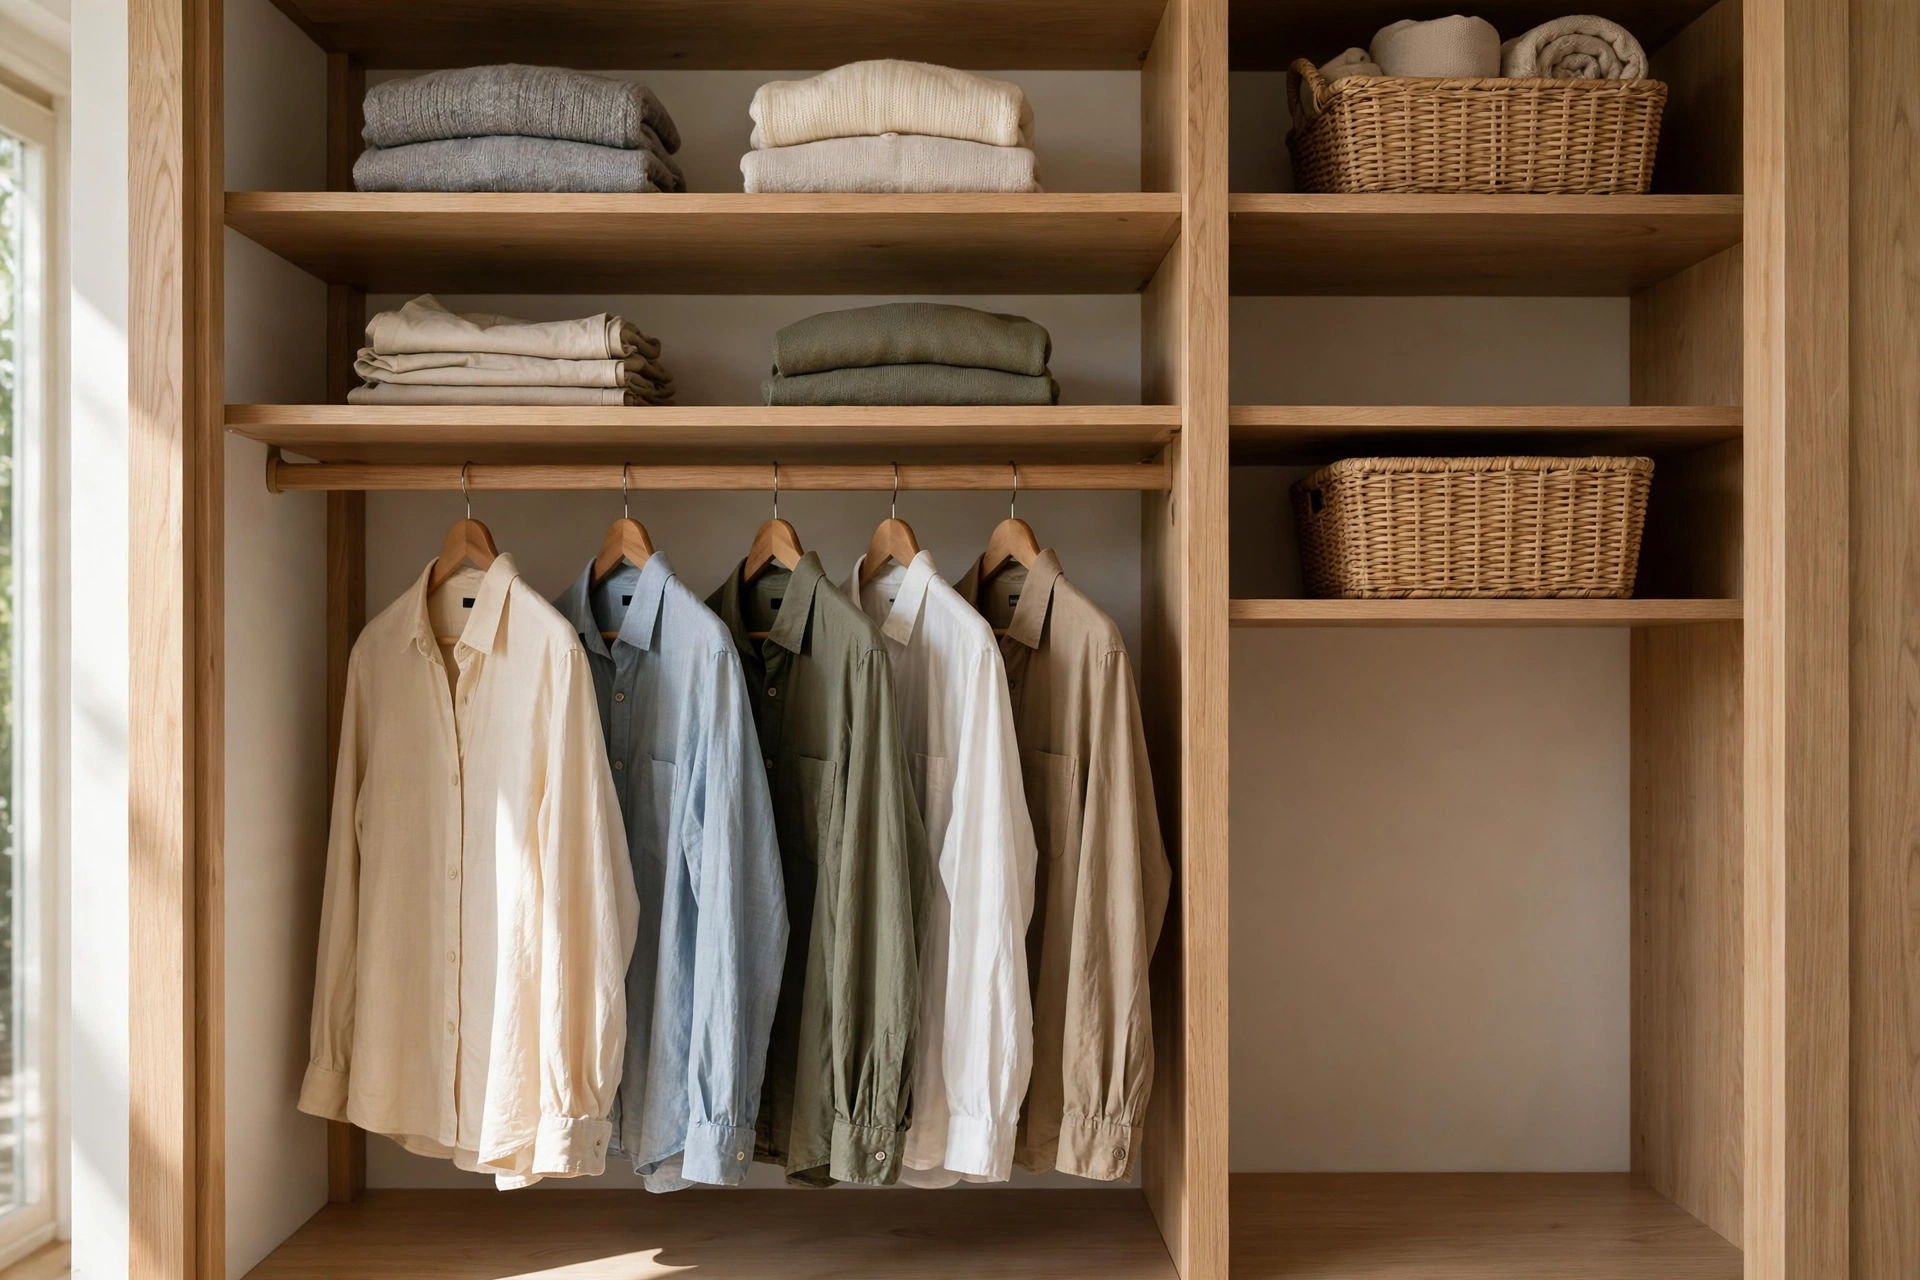
Assessing what you own before designing a closet system means sorting your clothes into groups and counting them roughly, so every zone in the new layout has a reason to exist. This step takes less than an hour and prevents the most common design error: building storage for clothes you do not have.
Start with hanging clothes. Separate long items, such as coats and dresses, from short items, such as shirts and jackets, since they need different rail heights. Then count folded things: jumpers, T-shirts and jeans that live better on shelves than on hangers. Next, gather small items that suit drawers: underwear, socks, belts and scarves. Finally, count shoes and bags, and note bulky items such as luggage or seasonal coats. Write the groups down, with rough counts, and keep the list beside you while you plan, because it is the brief your whole design must answer.

Measure Your Closet Before You Design Anything
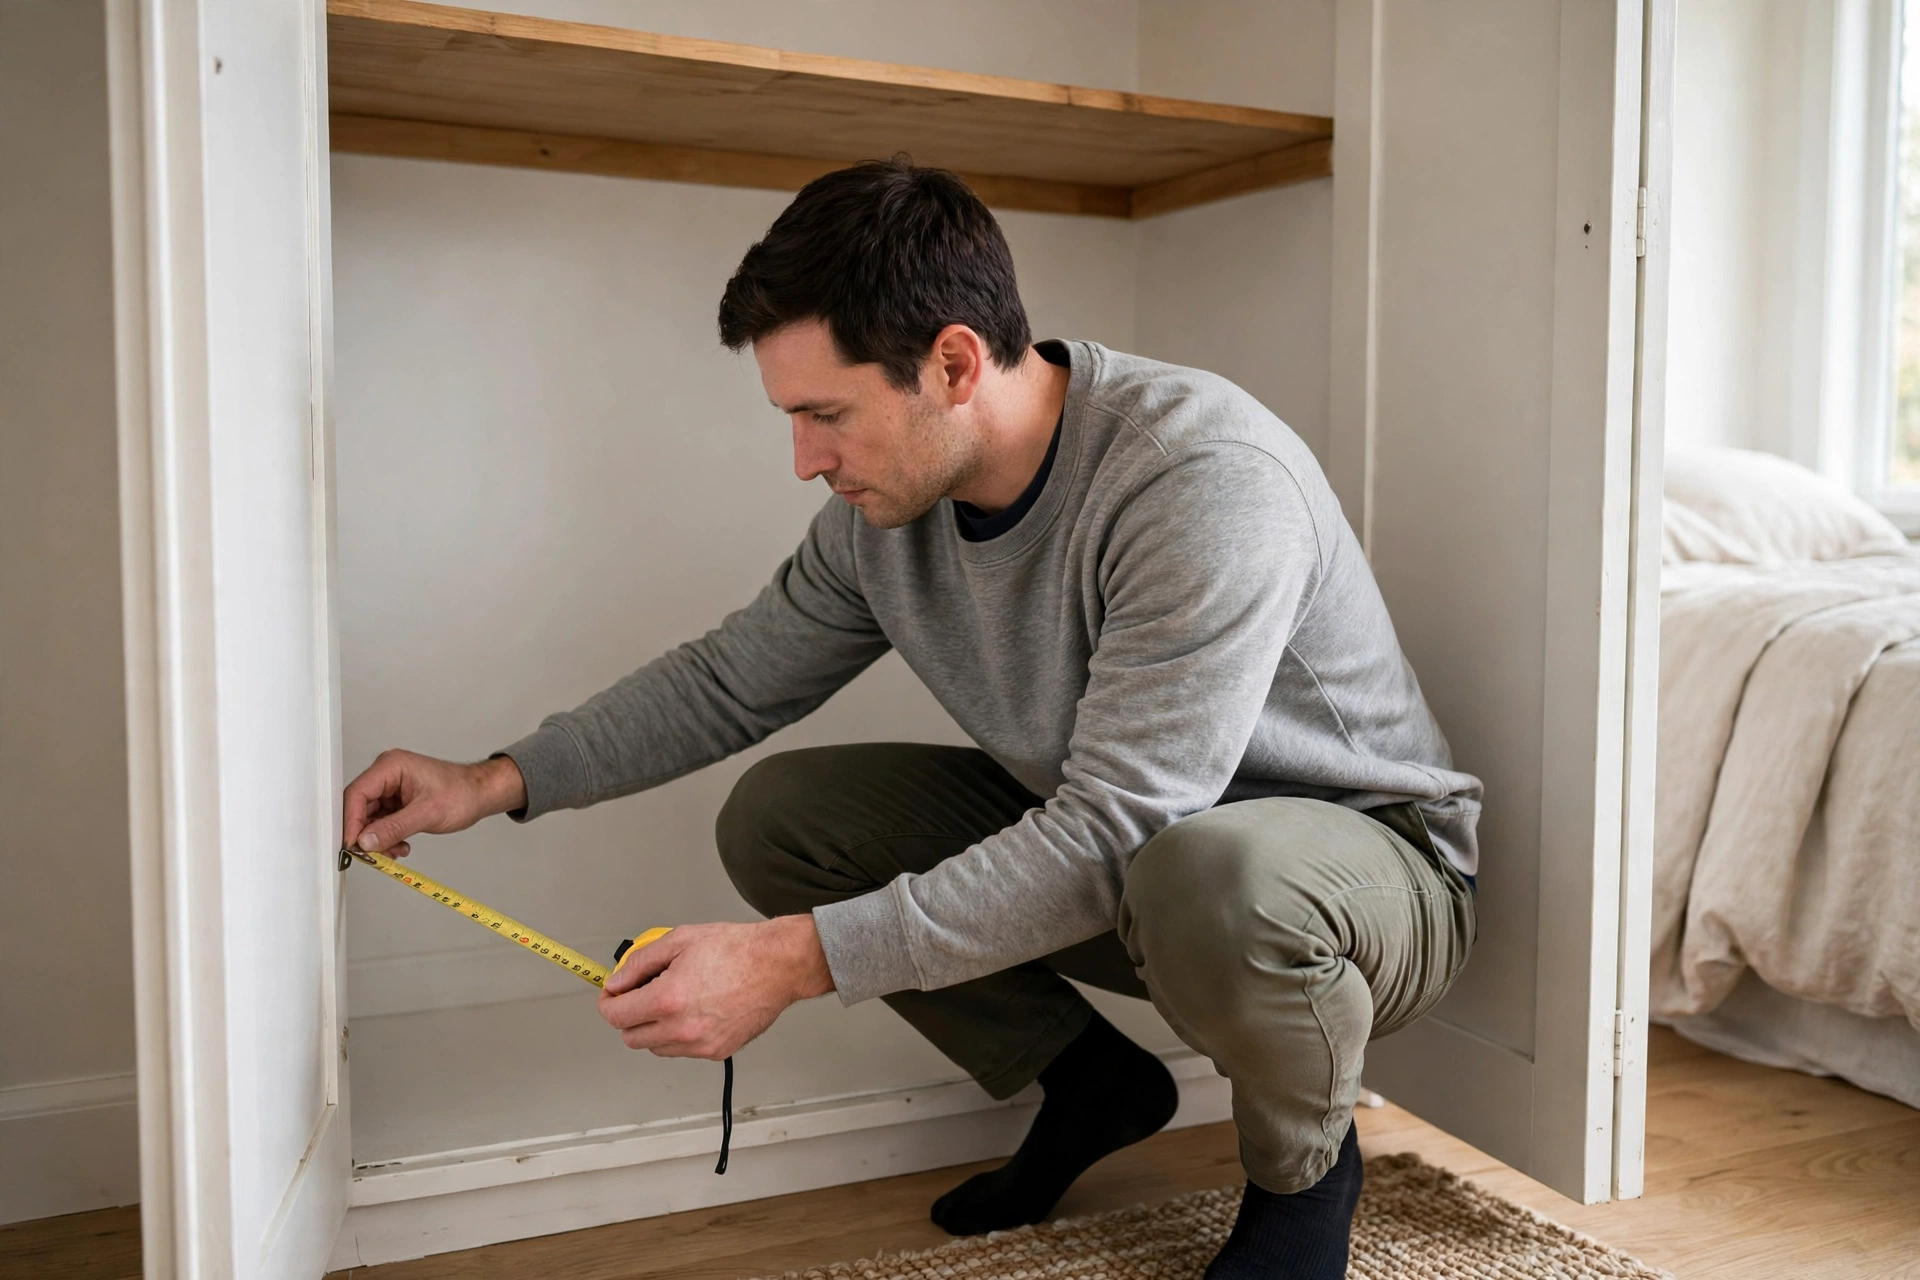
Measuring your closet before designing means recording the width, height and depth of the space, noting doors, corners, slopes and anything fixed that cannot move. A layout drawn without real measurements is only a guess, and guesses lead to rails that do not fit and drawers that cannot open.
Measure the full width at the back wall and at the front, since older walls are not always straight. Measure the height from floor to ceiling, and the depth from the back wall to the door or opening. Note where the door swings, whether it slides or folds, and how much clear space you need in front of the closet to stand and open drawers. Mark fixed obstacles: pipes, fuse boxes, sloping ceilings, light switches and heating vents. Sketch the space on paper with these measurements written in, and design only inside that sketch, so every part you choose has a place it truly fits.
Plan the Zones: Hanging, Shelves, Drawers and Shoes
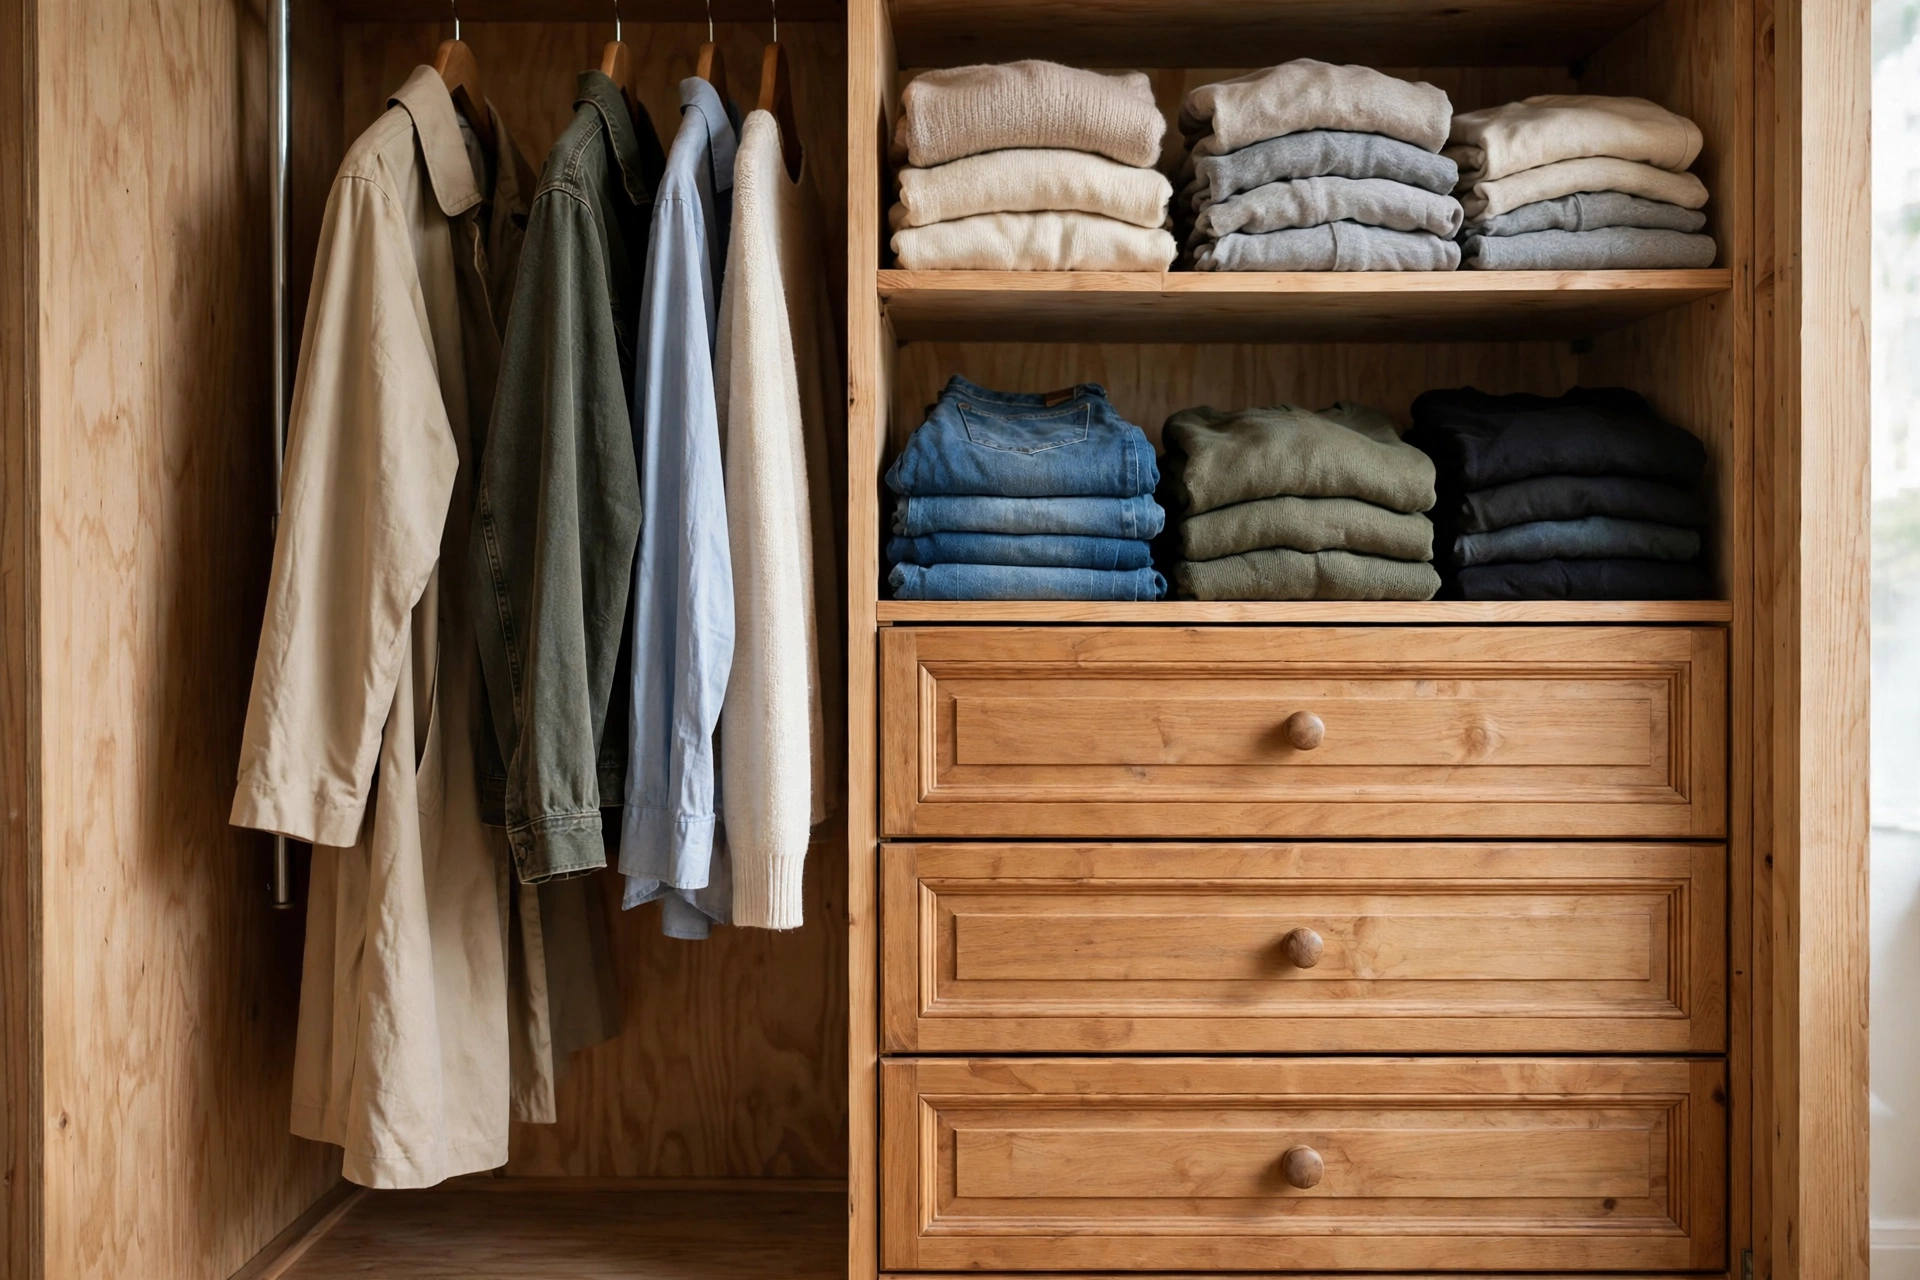
Planning closet zones means dividing the space into areas for hanging clothes, folded clothes, drawers and shoes, with each zone sized to match the groups you counted earlier. Zones stop a closet becoming one muddled pile, because everything has a home and every home has a reason.
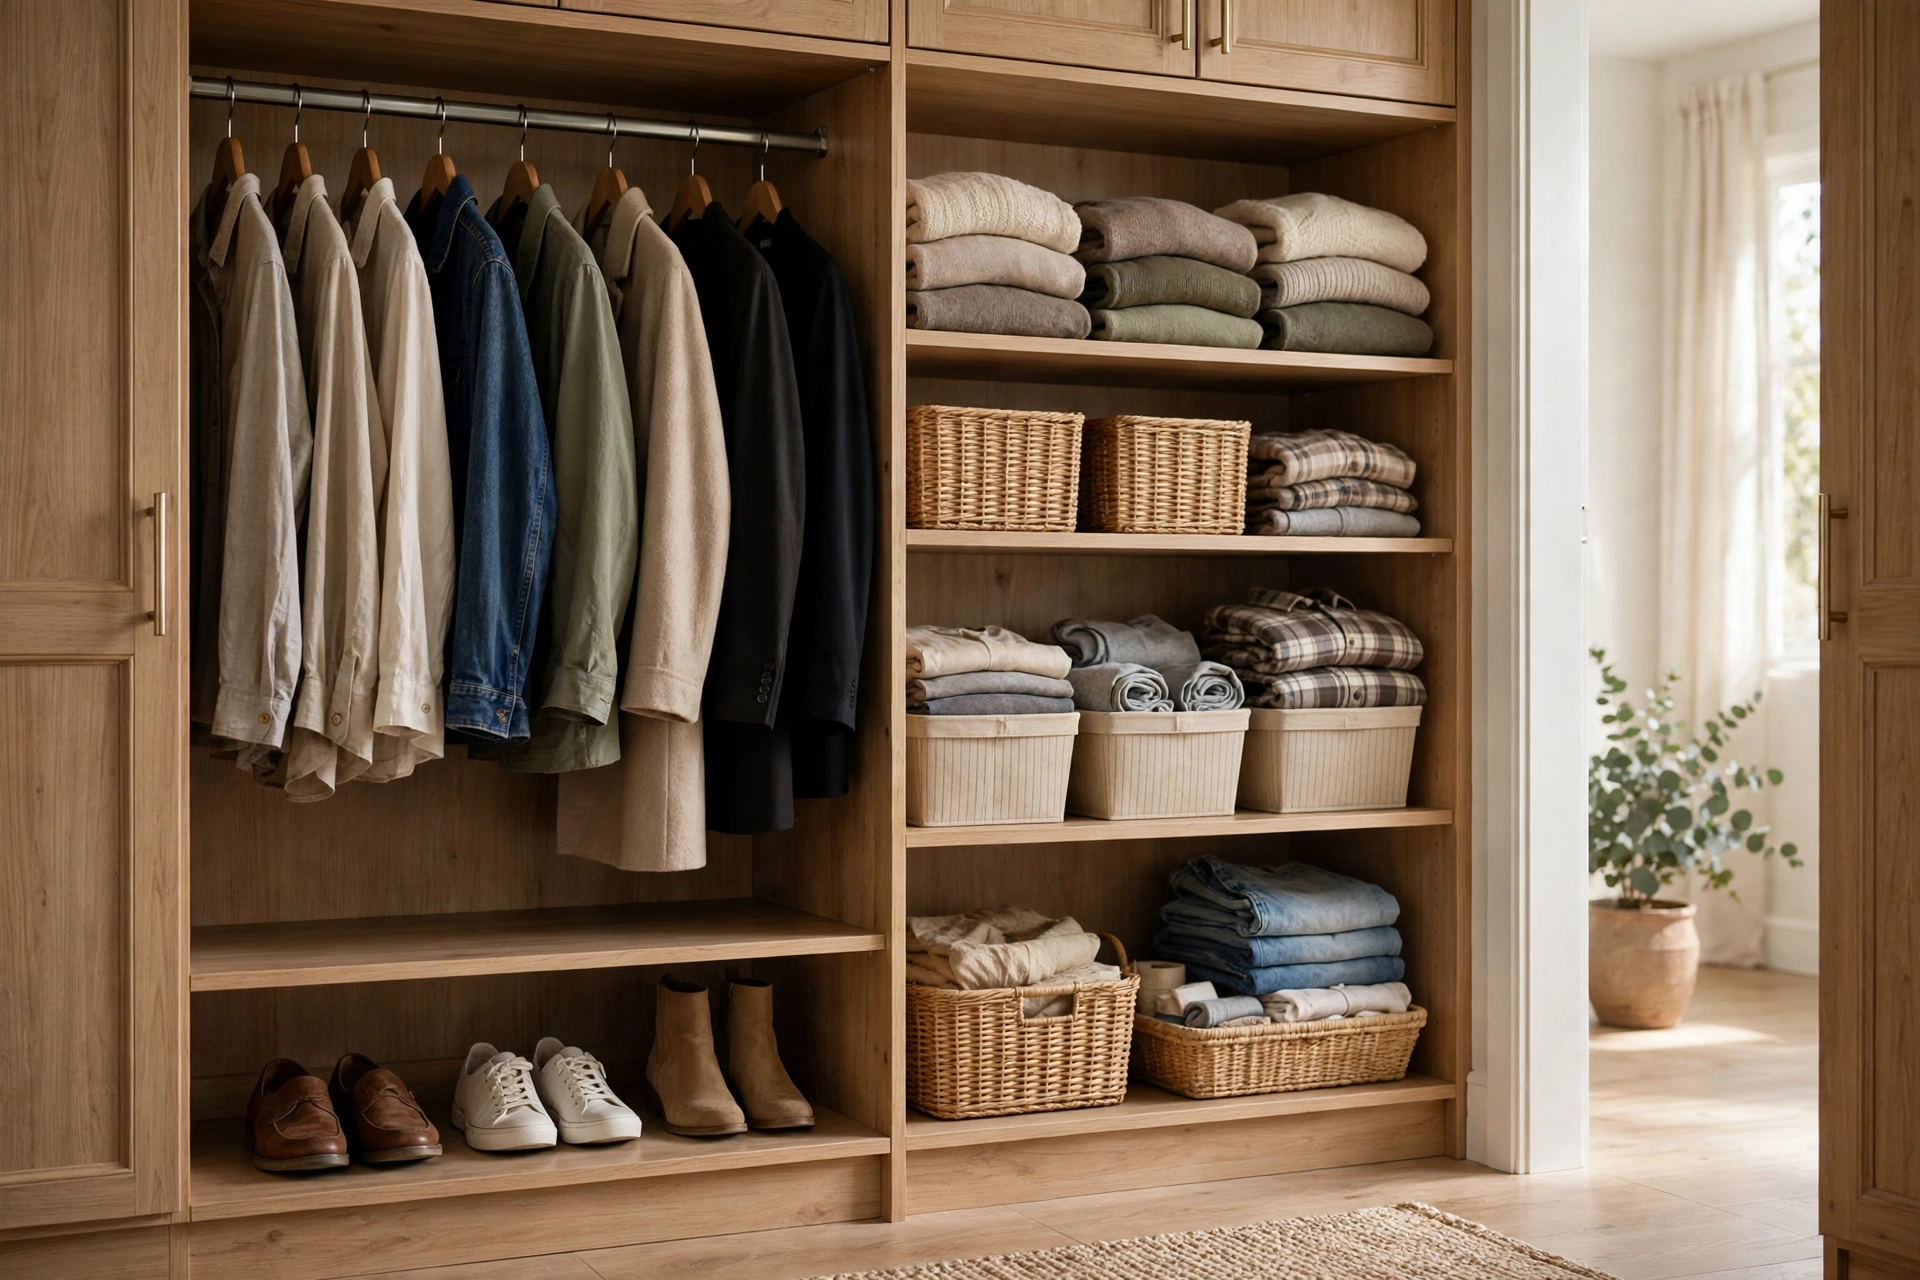
Give long hanging space to coats and dresses, double hanging space to shirts and jackets, and shelves to folded jumpers and jeans. Place drawers where small items belong, at a height that is easy to reach without bending too far. Put shoes low, near the floor, where they are easy to grab and do not block hanging clothes. Keep daily clothes at eye level and within easy reach, and push seasonal or rarely used things higher up or further back. When each group has its own zone, mornings get faster, because you stop searching and start choosing.
Layout Principles That Make a Closet Work
Layout principles for a closet system are the simple rules that keep a design usable: put daily clothes within easy reach, keep heavy things low, leave room to move, and never block a door or drawer. A closet that follows these rules feels larger than one that ignores them, even in the same space.
Work through this design checklist as you sketch your layout, and check each point before you commit:
- Daily clothes at eye level and near the front, seasonal things higher up or further back.
- Heavy items low, light items high, so nothing topples when you reach for it.
- Clear space in front of drawers and doors, so everything opens fully.
- Hanging clothes not packed so tightly that they crush each other.
- A place for laundry and for clothes worn once but not yet dirty.
- Room to grow: leave a little spare space rather than filling every inch.
A layout that passes this checklist is a layout that will still work in a year’s time, when the wardrobe has changed a little. Design for the clothes you have, with room for the clothes you will have.
Choosing Components Without Overcomplicating It
Choosing closet components means picking rails, shelves, drawers, baskets and shoe racks that suit your zones, without adding parts you do not need. The best systems are usually the simplest ones, because every extra part is something to clean, adjust and work around.
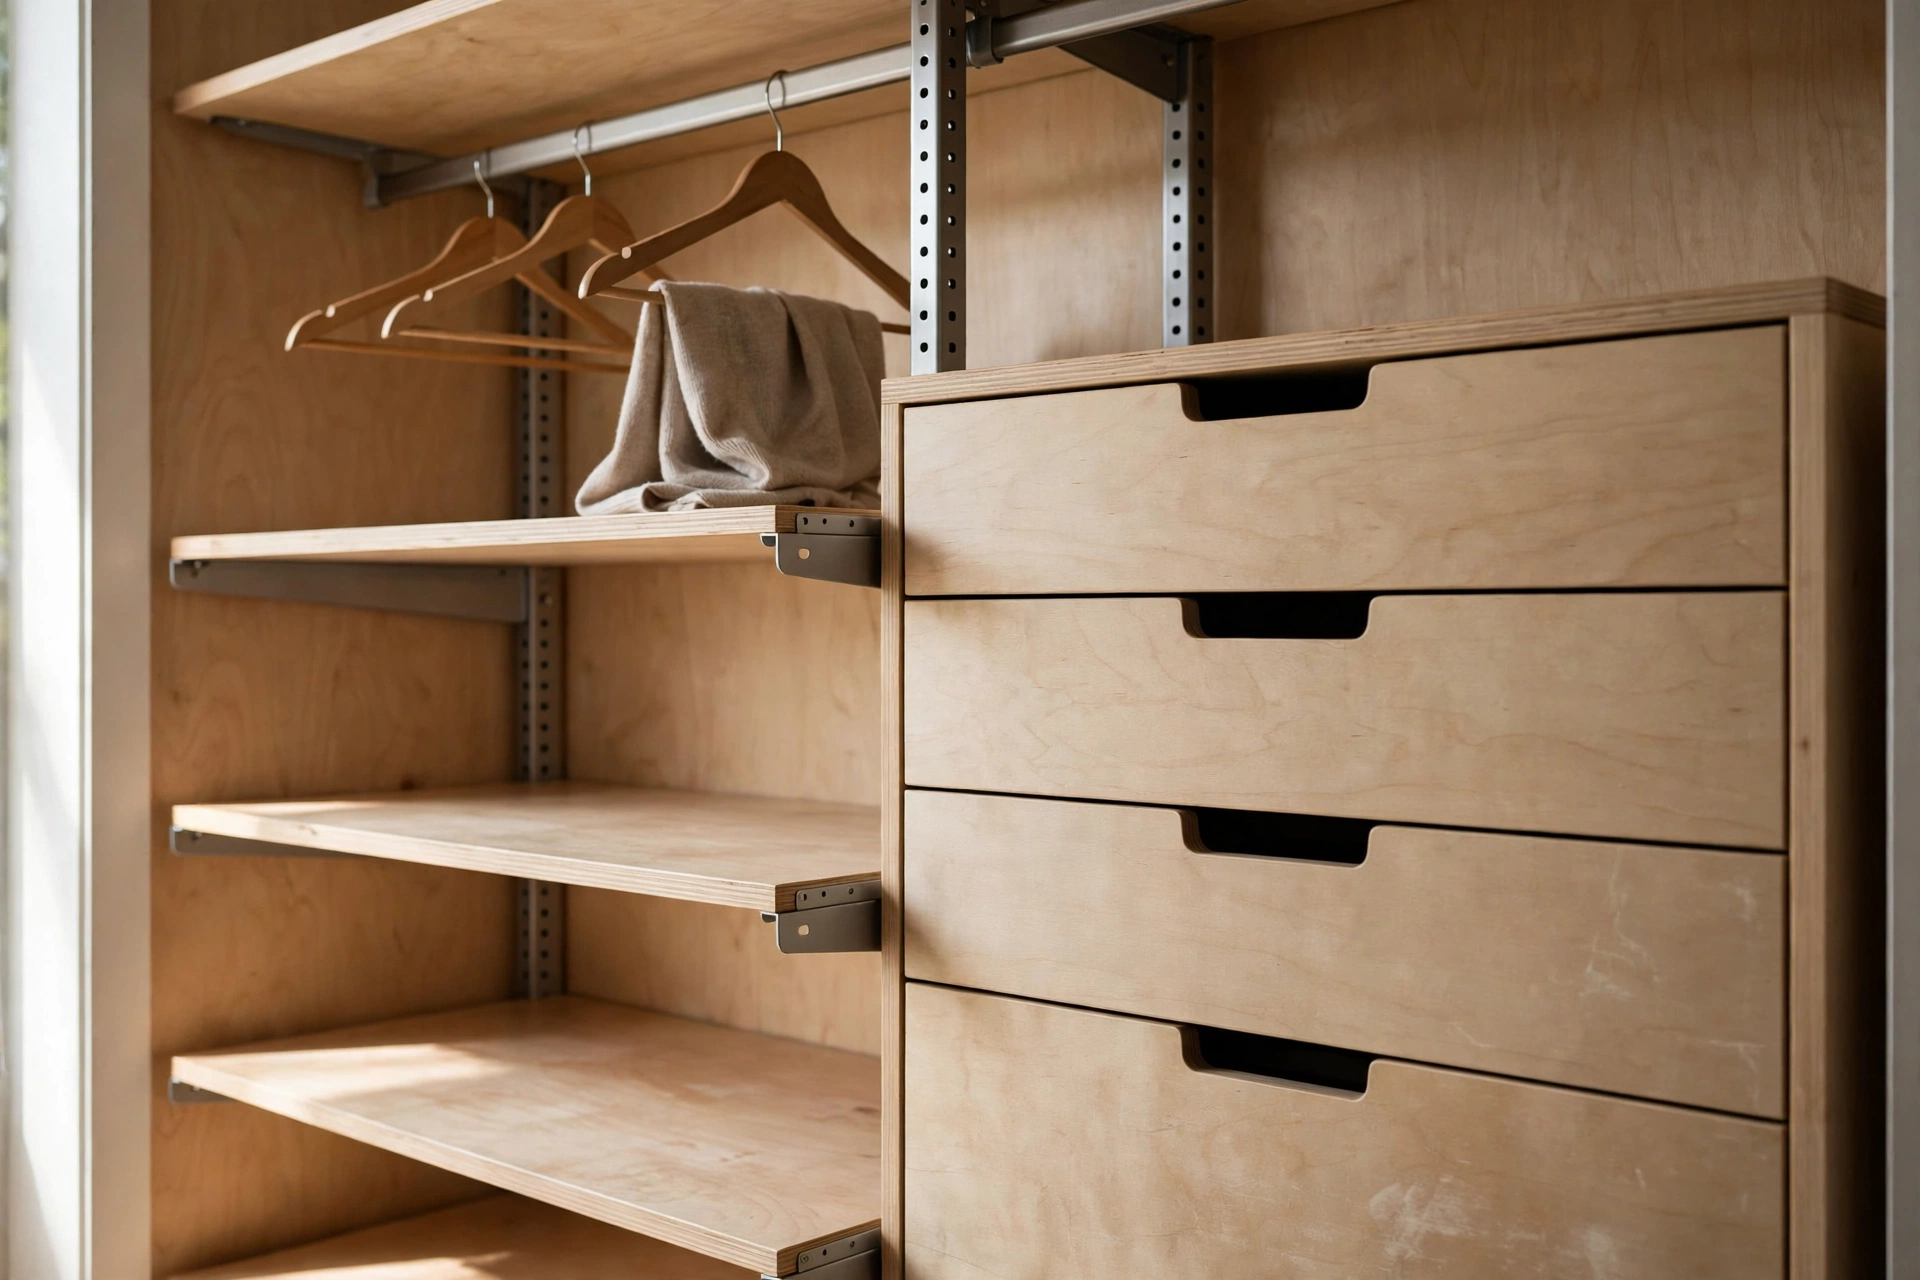
Start with the basics: hanging rails for your hanging zones, shelves for folded things, and a few drawers for small items. Add baskets only where loose things genuinely gather, such as scarves or gym clothes, and add shoe racks only for the shoes you actually counted. Adjustable shelves are worth considering, because they let the layout change as your wardrobe changes, while fixed shelves suit a wardrobe that rarely changes. The table below compares the main approaches in general terms, so you can see their trade-offs side by side.
| Approach | Best for | Strengths | Things to watch |
|---|---|---|---|
| Fixed shelves and rails | Stable wardrobes | Simple, sturdy, tidy look | Hard to change later |
| Adjustable shelving | Changing wardrobes | Easy to move as needs change | Needs checking so shelves stay level |
| Modular units | Rented homes | Easy to fit and take apart | May not fill awkward spaces neatly |
| Built-in custom system | Long-term homes | Uses every corner, neat finish | Harder to change, usually professional fitting |
Hanging Space: Long, Short and Double Hang
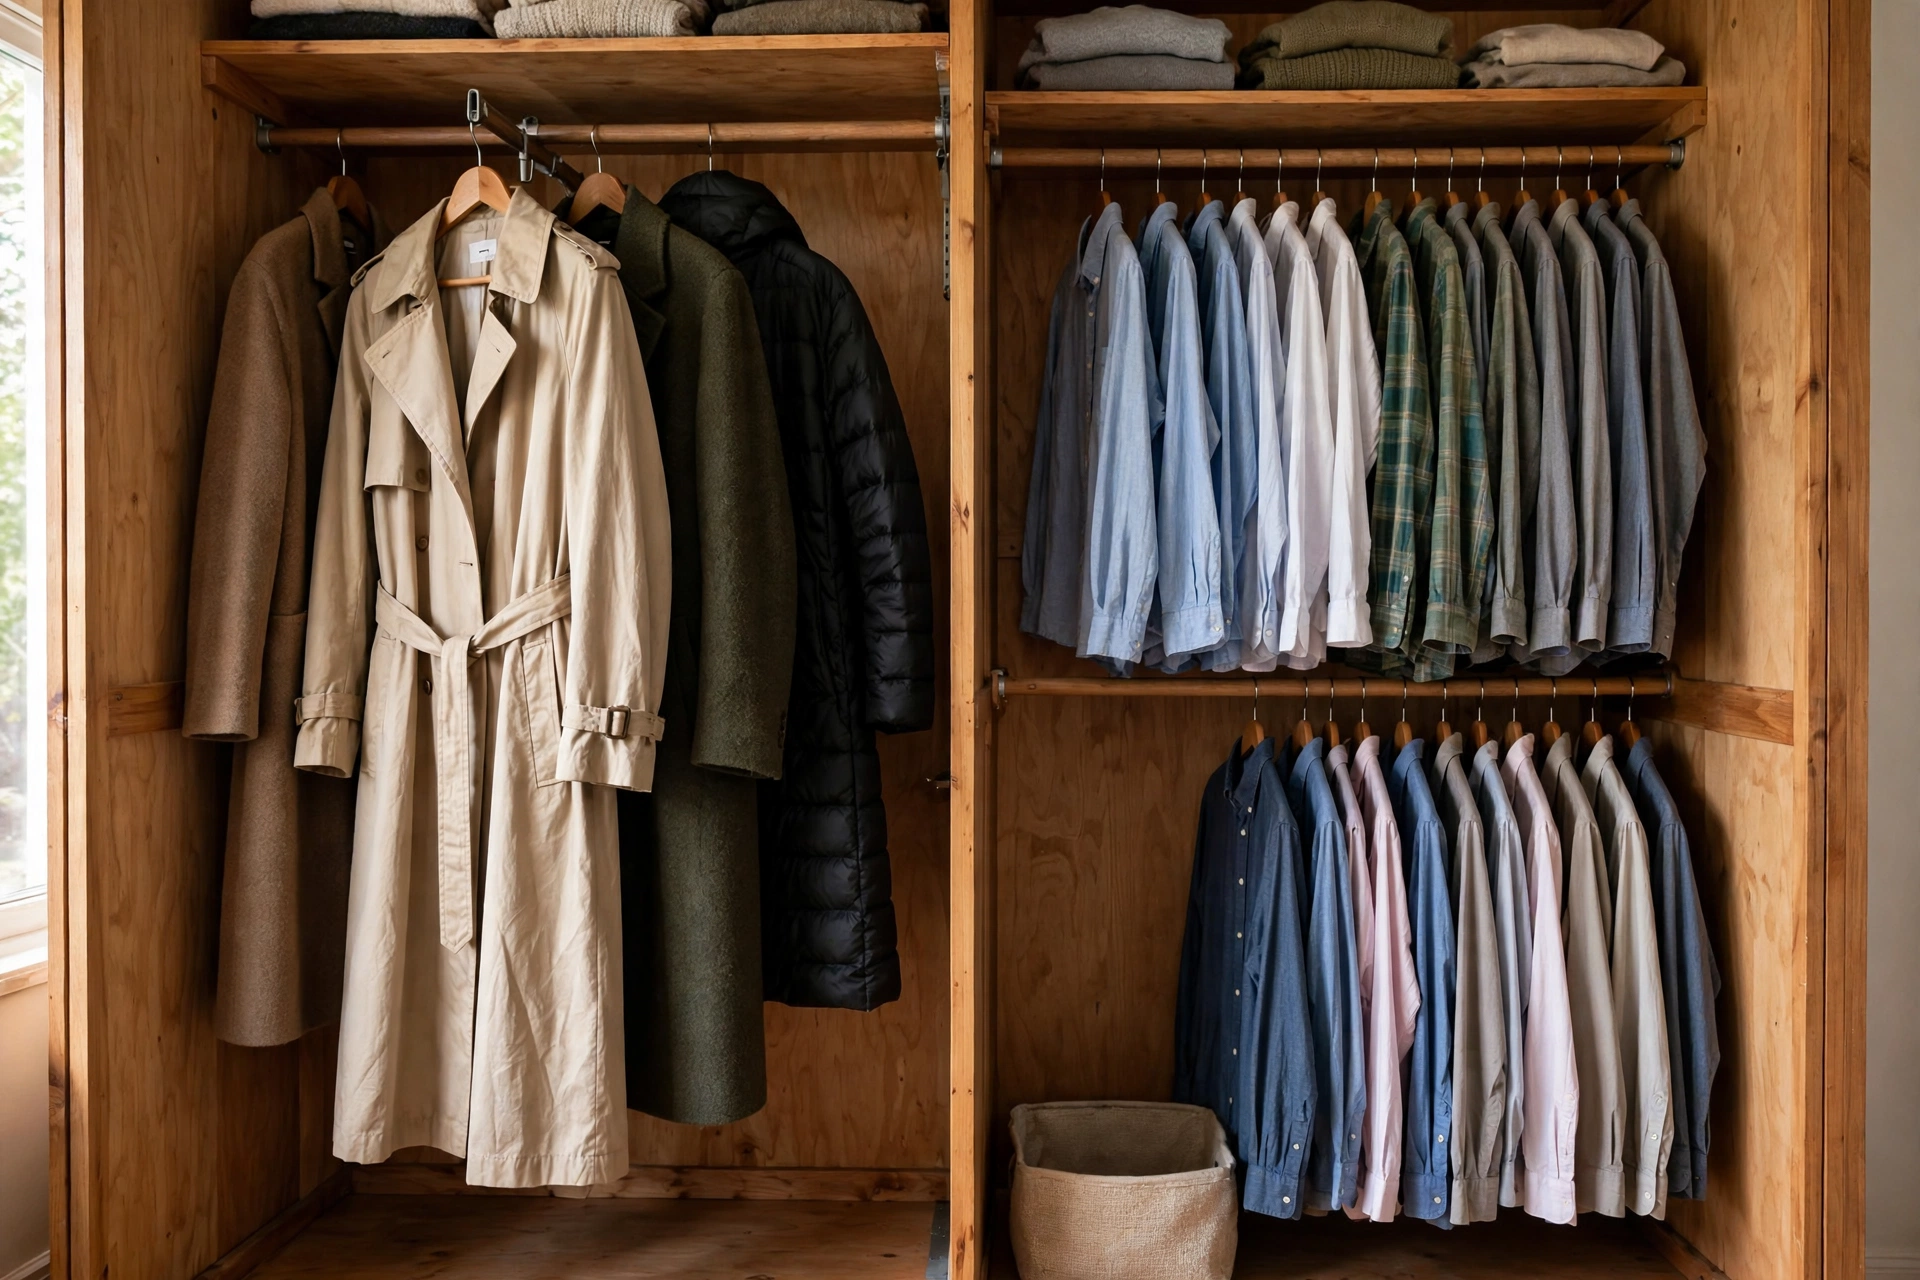
Hanging space in a closet system comes in three forms: long hang for coats and dresses, short hang for jackets and trousers, and double hang, where two rails are stacked for shirts and shorter items. Using all three, where the space allows, roughly doubles the hanging capacity of a plain single rail.
Long hang needs the full height of the closet, from a high rail down to near the floor, so coats and dresses hang without bunching at the bottom. Short hang suits jackets and trousers, which need less drop, and leaves useful shelf or drawer space below. Double hang stacks two rails, one above the other, so shirts, blouses and folded trousers share the same width of wall twice over. Measure your longest garment before deciding rail heights, and leave a little clearance below the hem, so clothes do not drag on a shelf or the floor. A rail placed by guesswork is the fastest way to waste a closet.
Shelves and Drawers: Where Folded Things Live
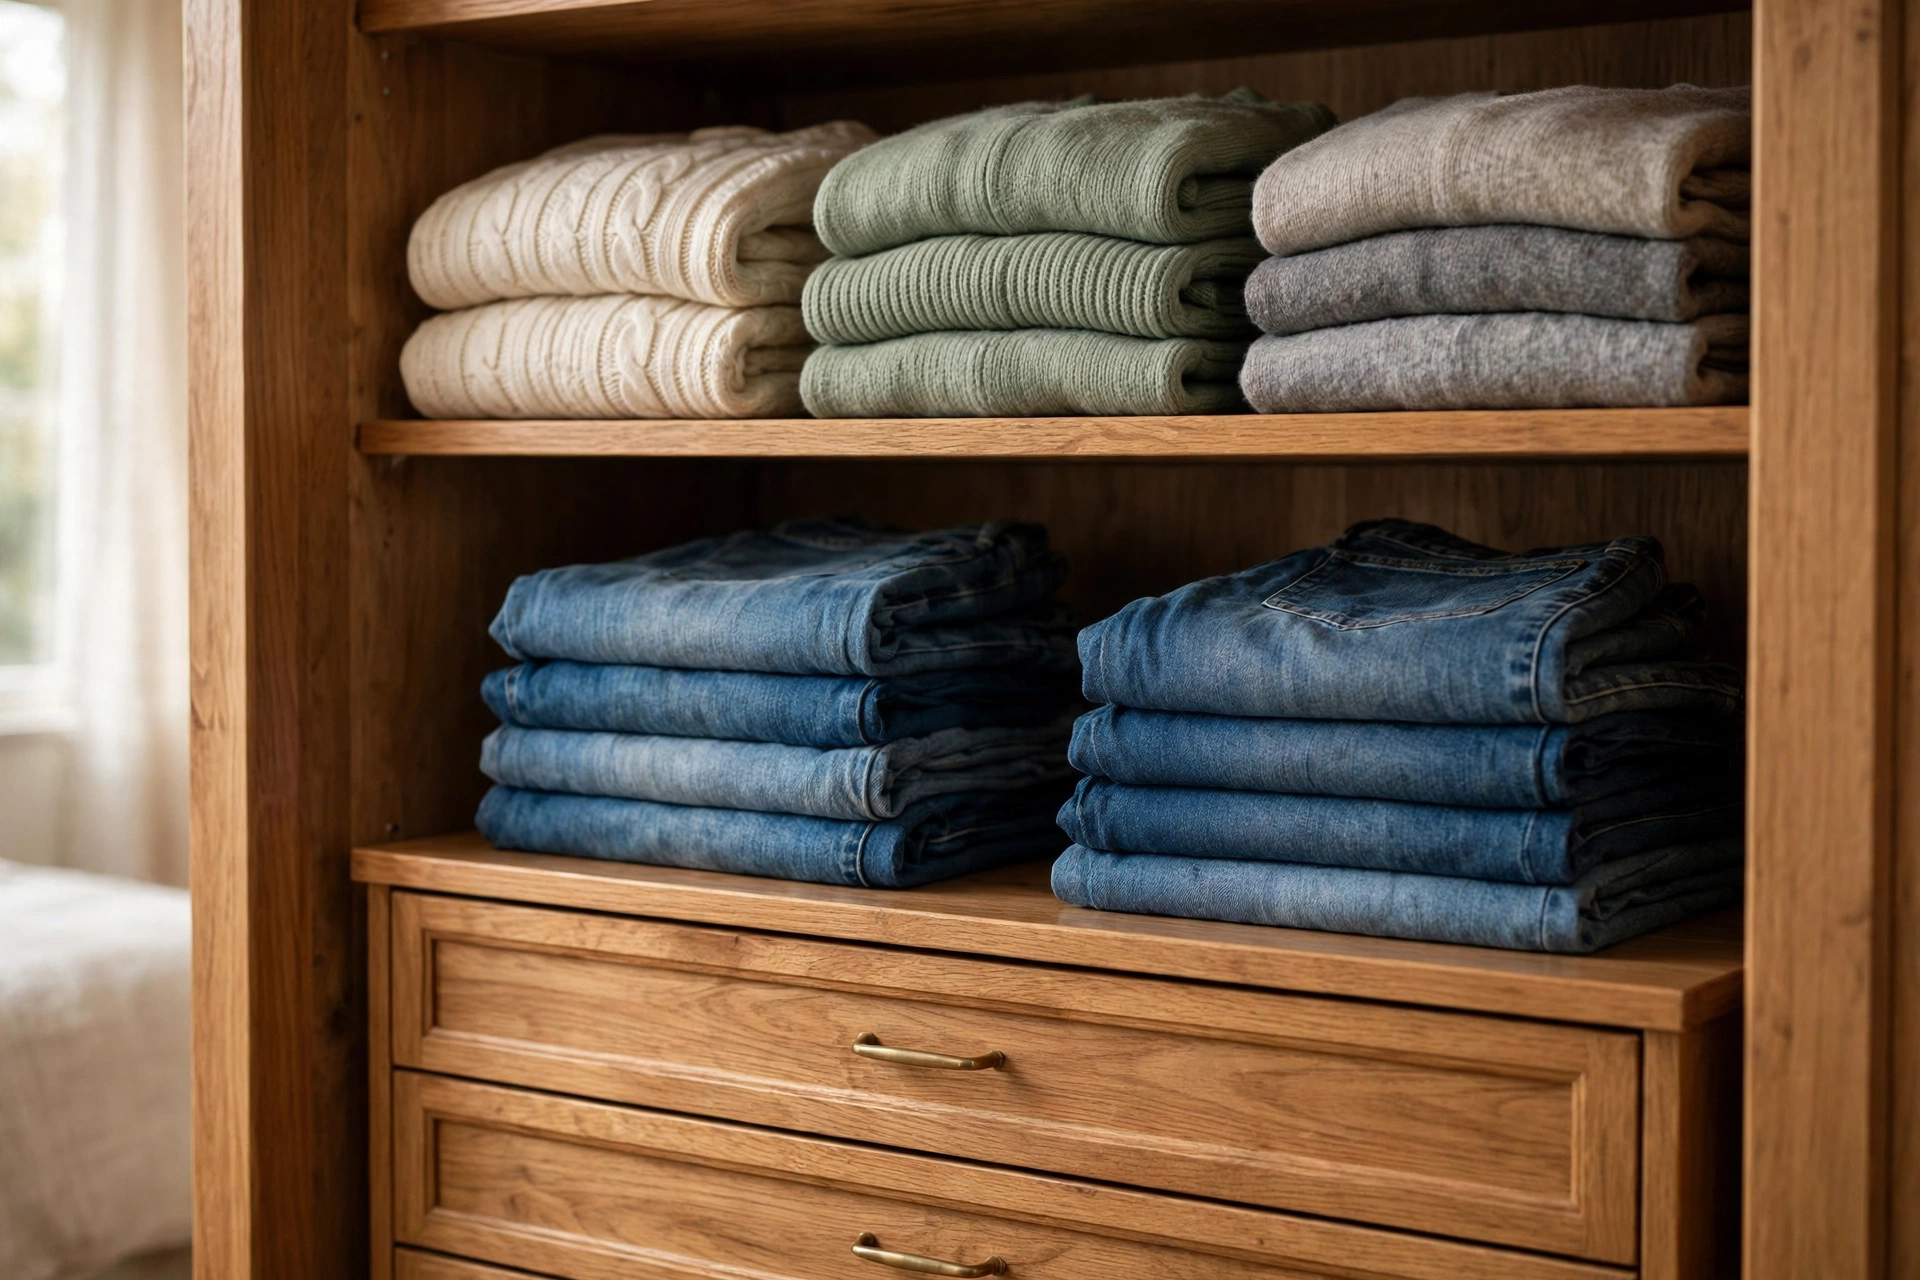
Shelves and drawers are where folded clothes live in a closet system, and they work best when shelves are shallow enough to reach the back of, and drawers are deep enough for small things but not so deep that items vanish. Folded clothes suit shelves, while small, loose items suit drawers.
Shelves work best for jumpers, jeans and T-shirts, stacked in piles low enough to lift one item without toppling the rest. Keep stacks modest, and group by type, so a pile of jumpers is not mixed with a pile of jeans. Drawers suit underwear, socks, belts, scarves and swimwear: things that slide, tangle or disappear on a shelf. Shallow drawers are easier to search than deep ones, and dividers help even more, keeping each group in its own lane. Place the drawers you open daily at a comfortable height, and use higher shelves for things you reach for less often, such as spare bedding or seasonal knitwear.
Shoes, Bags and Accessories
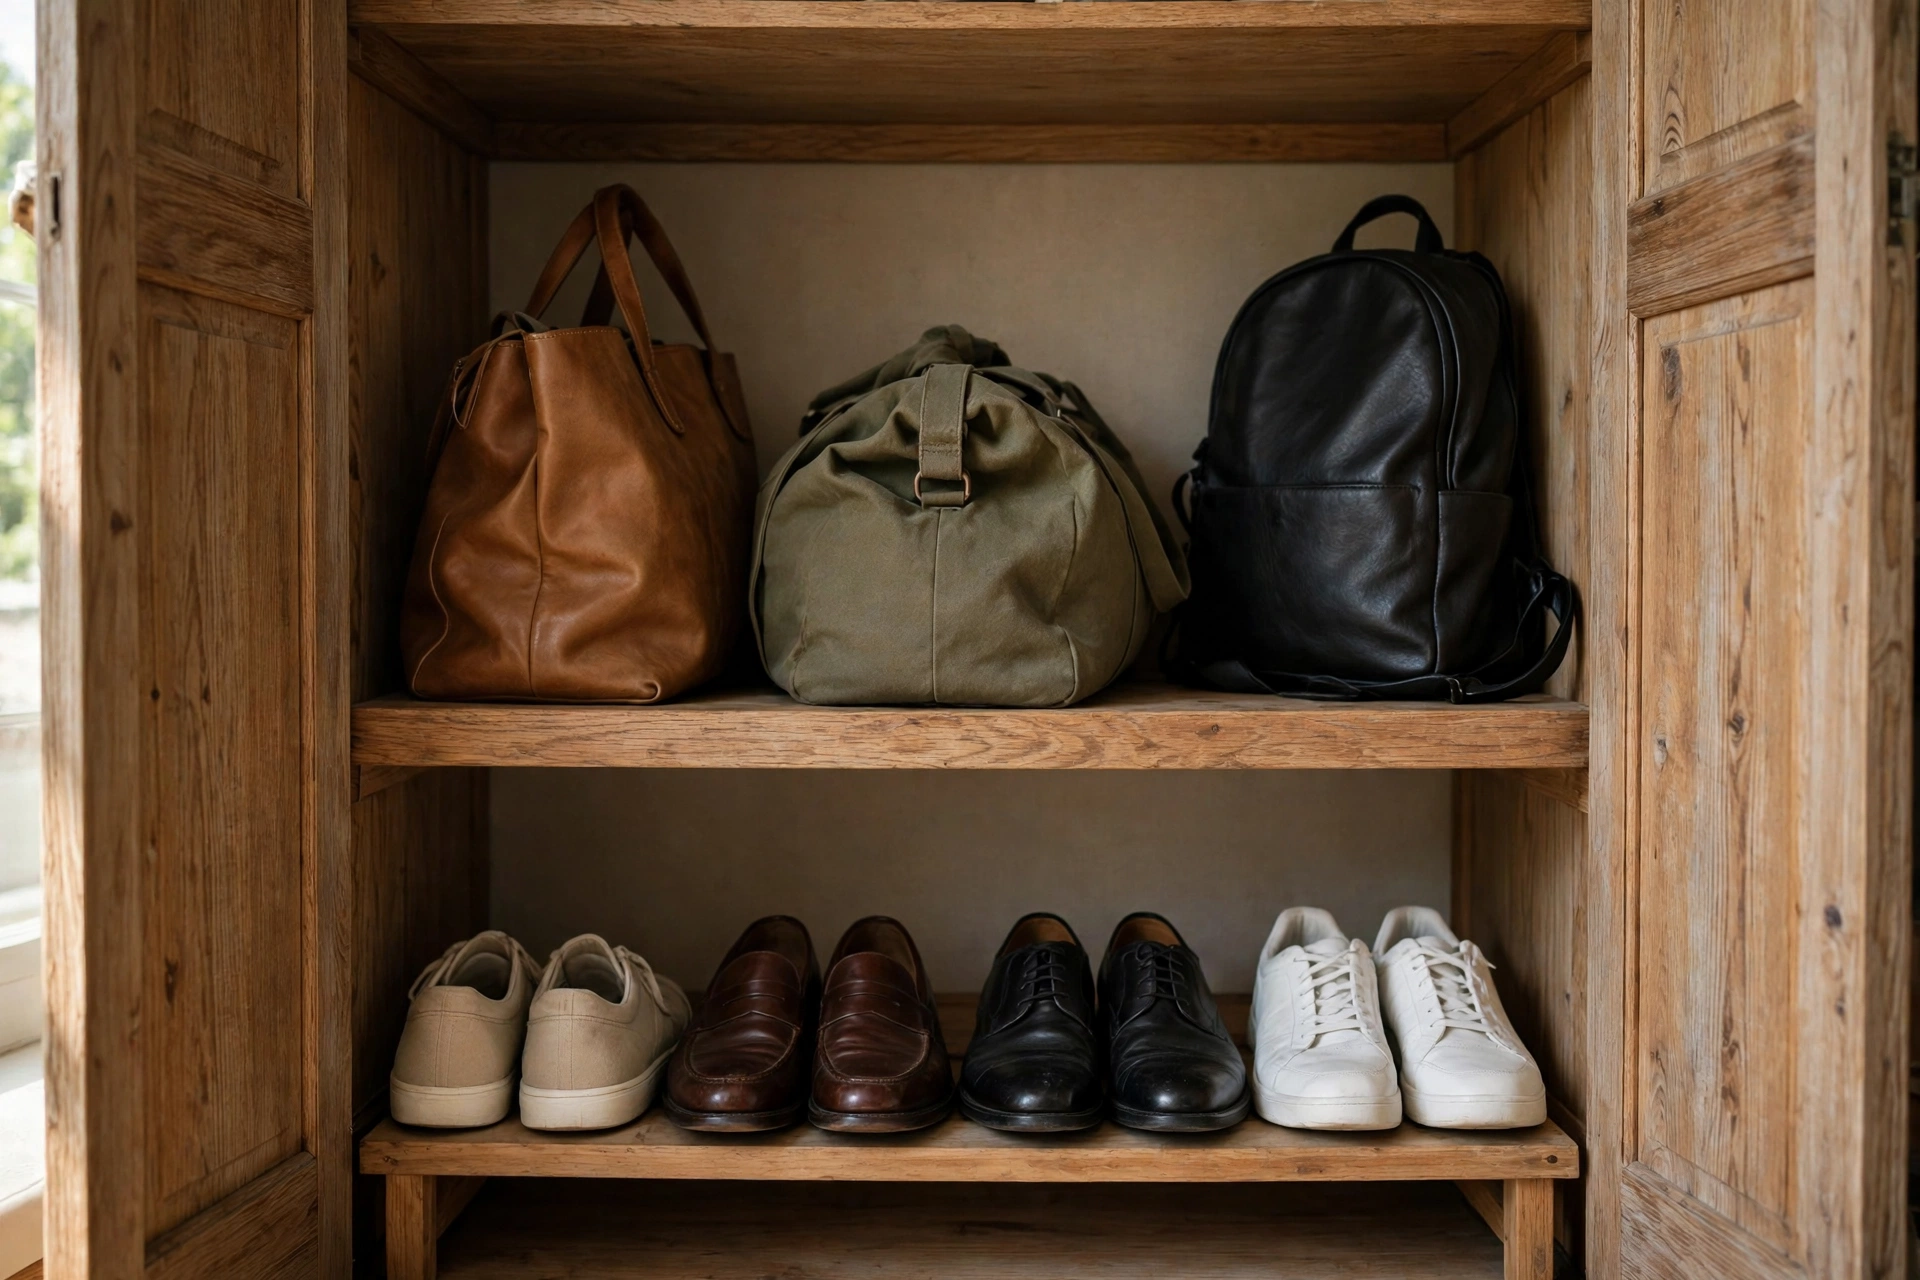
Shoes, bags and accessories need their own zone in a closet system, because left loose they spread across the floor and block everything else. A simple shoe zone, kept low and near the entrance of the closet, keeps the rest of the layout clear and easy to use.
Shoes suit low shelves, slanted racks or simple rows on the floor, grouped by how often they are worn: daily pairs near the front, occasion pairs further back or higher up. Keep pairs together, and avoid stacking shoes in a way that crushes them. Bags suit a shelf of their own, stored upright where possible, with smaller bags inside larger ones to save space. Belts, scarves and hats suit hooks on a door or side wall, or a drawer with dividers, rather than a shelf where they unravel. Hats in particular need a shelf of their own, since crushing ruins their shape. When accessories have a home, the floor stays clear, and the closet stays usable.
Lighting and Visibility Inside the Closet
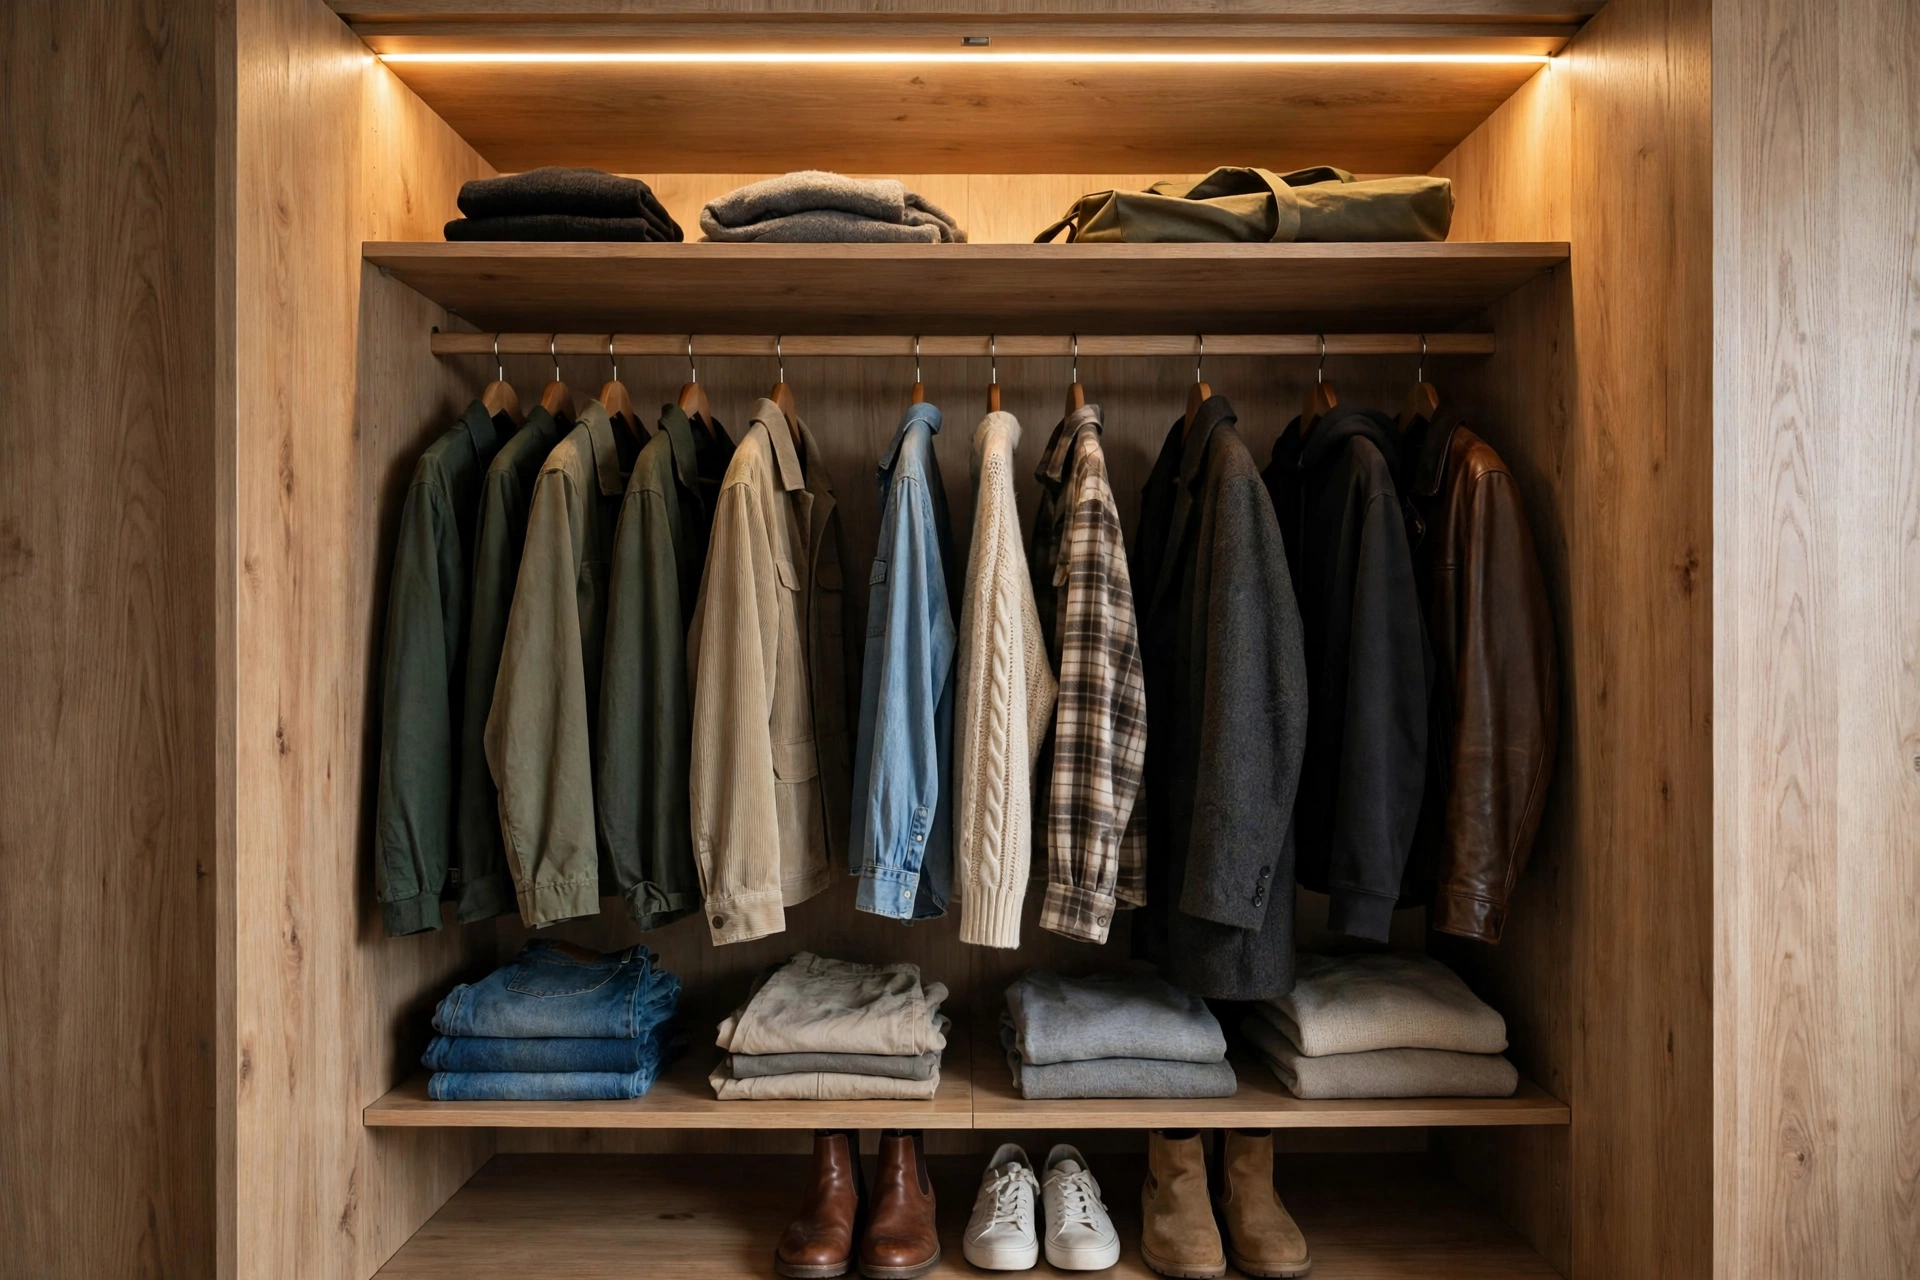
Lighting inside a closet system matters because a dark closet hides clothes, makes colours hard to tell apart, and turns choosing an outfit into guesswork. Good lighting is not a luxury here; it is what makes the rest of the system work.
Natural light rarely reaches inside a closet, so plan for a light that switches on when the door opens or by a simple switch near the entrance. A light placed near the front of the closet, rather than deep inside, lights the clothes you see first and avoids harsh shadows behind hanging rails. Battery lights suit rented homes, while wired lights suit a long-term closet, but any electrical work should be done by a qualified electrician, with the power off at the breaker while work is carried out. Light-coloured walls and shelves also help, bouncing light around instead of swallowing it, so choose pale finishes inside the closet where you can. If you cannot tell navy from black in your closet, the lighting, not your eyes, is the problem.
What Affects the Cost of a Closet System
The cost of a closet system depends on the size of the space, the materials and components chosen, whether it is fitted yourself or by a professional, and how much preparation the closet needs first. A simple rail-and-shelf layout is the most affordable route, while a fully built-in system with drawers and lighting costs more.
Materials are only part of the total. Solid timber, metal-framed systems and ready-made modular units each sit in different cost bands, and drawers, baskets and shoe racks add to the total one part at a time. Professional fitting adds labour, measuring and making good, and a closet that needs old fittings removed, walls repaired or lighting added will cost more than a straightforward job. Complexity matters too: a plain rectangular closet is quicker than one with corners, slopes or awkward doors. The honest way to compare is with written quotes that cover materials, fitting and finishing together, rather than a parts price alone. Avoid choosing purely on the lowest price, and keep a little budget spare for the extras you notice once the system is in use.

Common Mistakes When Designing a Closet System
The most common mistake when designing a closet system is designing for a catalogue wardrobe instead of your own, so the finished closet has space for clothes you do not own and no space for the ones you do. That single error explains most disappointing closets, and it is entirely avoidable by counting first and designing second.
Other mistakes are easy to make too. Packing rails so tightly that clothes crush each other, leaving no clear space for drawers to open, and forgetting a place for laundry or once-worn clothes all spoil an otherwise good layout. Fitting shelves too deep to reach the back of, blocking vents or switches with new units, and filling every inch with no room to grow are just as common. Slowing down, sketching the layout with real measurements, and checking it against the checklist earlier in this guide avoids most of these problems. A closet designed on paper first is far cheaper to fix than one built first and regretted later.
Conclusion
How to design a closet system comes down to a simple order: assess what you own, measure the space, plan zones for hanging, folded clothes, drawers and shoes, choose components that match those zones, and add lighting so you can actually see what you own.
Done well, a closet system brings faster mornings, clothes that last longer, and a room that feels calmer, because everything has a place and every place has a reason. Start with your own wardrobe, sketch the layout before you buy anything, and let the clothes you actually wear, not a showroom picture, decide what your closet needs.
Frequently Asked Questions
What is the first step in designing a closet system?
Start by assessing what you own: sort hanging, folded, drawer and shoe items into groups and count them roughly, so every zone in the layout has a reason to exist.
Should I choose hanging space or shelves for my closet?
It depends on your clothes: hanging suits shirts, jackets and dresses, while shelves suit jumpers, jeans and T-shirts. Most wardrobes need both, sized to match what you actually own.
Are adjustable shelves better than fixed shelves for a closet?
Adjustable shelves suit wardrobes that change over time, since they move as your needs change. Fixed shelves suit stable wardrobes and give a sturdier, tidier look.
How can I make a small closet work better?
Focus on zones and double hang for short clothes, use the full height for seasonal things, keep shoes low, and add light so every part of the closet is visible and usable.
Do I need a professional to fit a closet system?
Simple rail-and-shelf layouts suit careful DIY fitting, while built-in systems, awkward spaces and any electrical work are better left to qualified professionals for a safe, neat finish.
Disclaimer: This article is provided for general information only. It is not professional design, carpentry, or electrical advice, and it does not promote any brand, product, or service. Closet sizes, components, and suitability vary by home, product, and budget, so always check the guidance for the specific products you buy and seek qualified professional advice before fitting, especially for built-in systems, awkward spaces, or work involving wiring or lighting.
Thanks for visiting Clearise Cleaning Services! Discover more helpful tips and expert cleaning insights by exploring our related categories.