The standard interior door size most homes use is 30 inches wide and 80 inches tall, though 28 and 32 inch widths are also very common. That single size does not fit every room, because bedrooms, bathrooms and closets often use different widths. This guide explains the common sizes, how to measure, and what to check before buying.
Interior doors are easy to overlook until one needs replacing. A door that sticks, leaves a wide gap, or will not close usually comes down to size: the wrong width, height, or a slab bought for a frame it never fitted. Knowing the standard sizes first makes the rest much simpler.
This guide stays narrowly on interior doors. It covers what “standard” really means, the most common widths and heights, how sizes change by room, the difference between slab and pre-hung doors, thickness and swing, measuring, rough openings, older homes, and a buying checklist. Exterior doors are a different subject and are mentioned only briefly, because they are usually wider and heavier than interior doors.

What “Standard Interior Door Size” Actually Means
A standard interior door size means a size that door makers produce in large numbers, so it is easy to find, cheaper, and simple to replace. It is not a law that every door must follow. Homes vary by age, region and builder, so a standard size is a starting point, not a guarantee that your door matches it.
The word “standard” is used in two ways. A manufacturer may call a size standard if it appears in their regular range, while a homeowner may mean the size already hanging in their home. Those meanings usually agree, but a home built decades ago, or one with custom joinery, may have doors no current range matches exactly.
That is why this guide gives common sizes rather than strict rules. Use them to narrow your search, then measure your own door and opening before ordering. A standard size tells you what is likely to fit; only your measurements tell you what will fit.
The Most Common Standard Interior Door Size
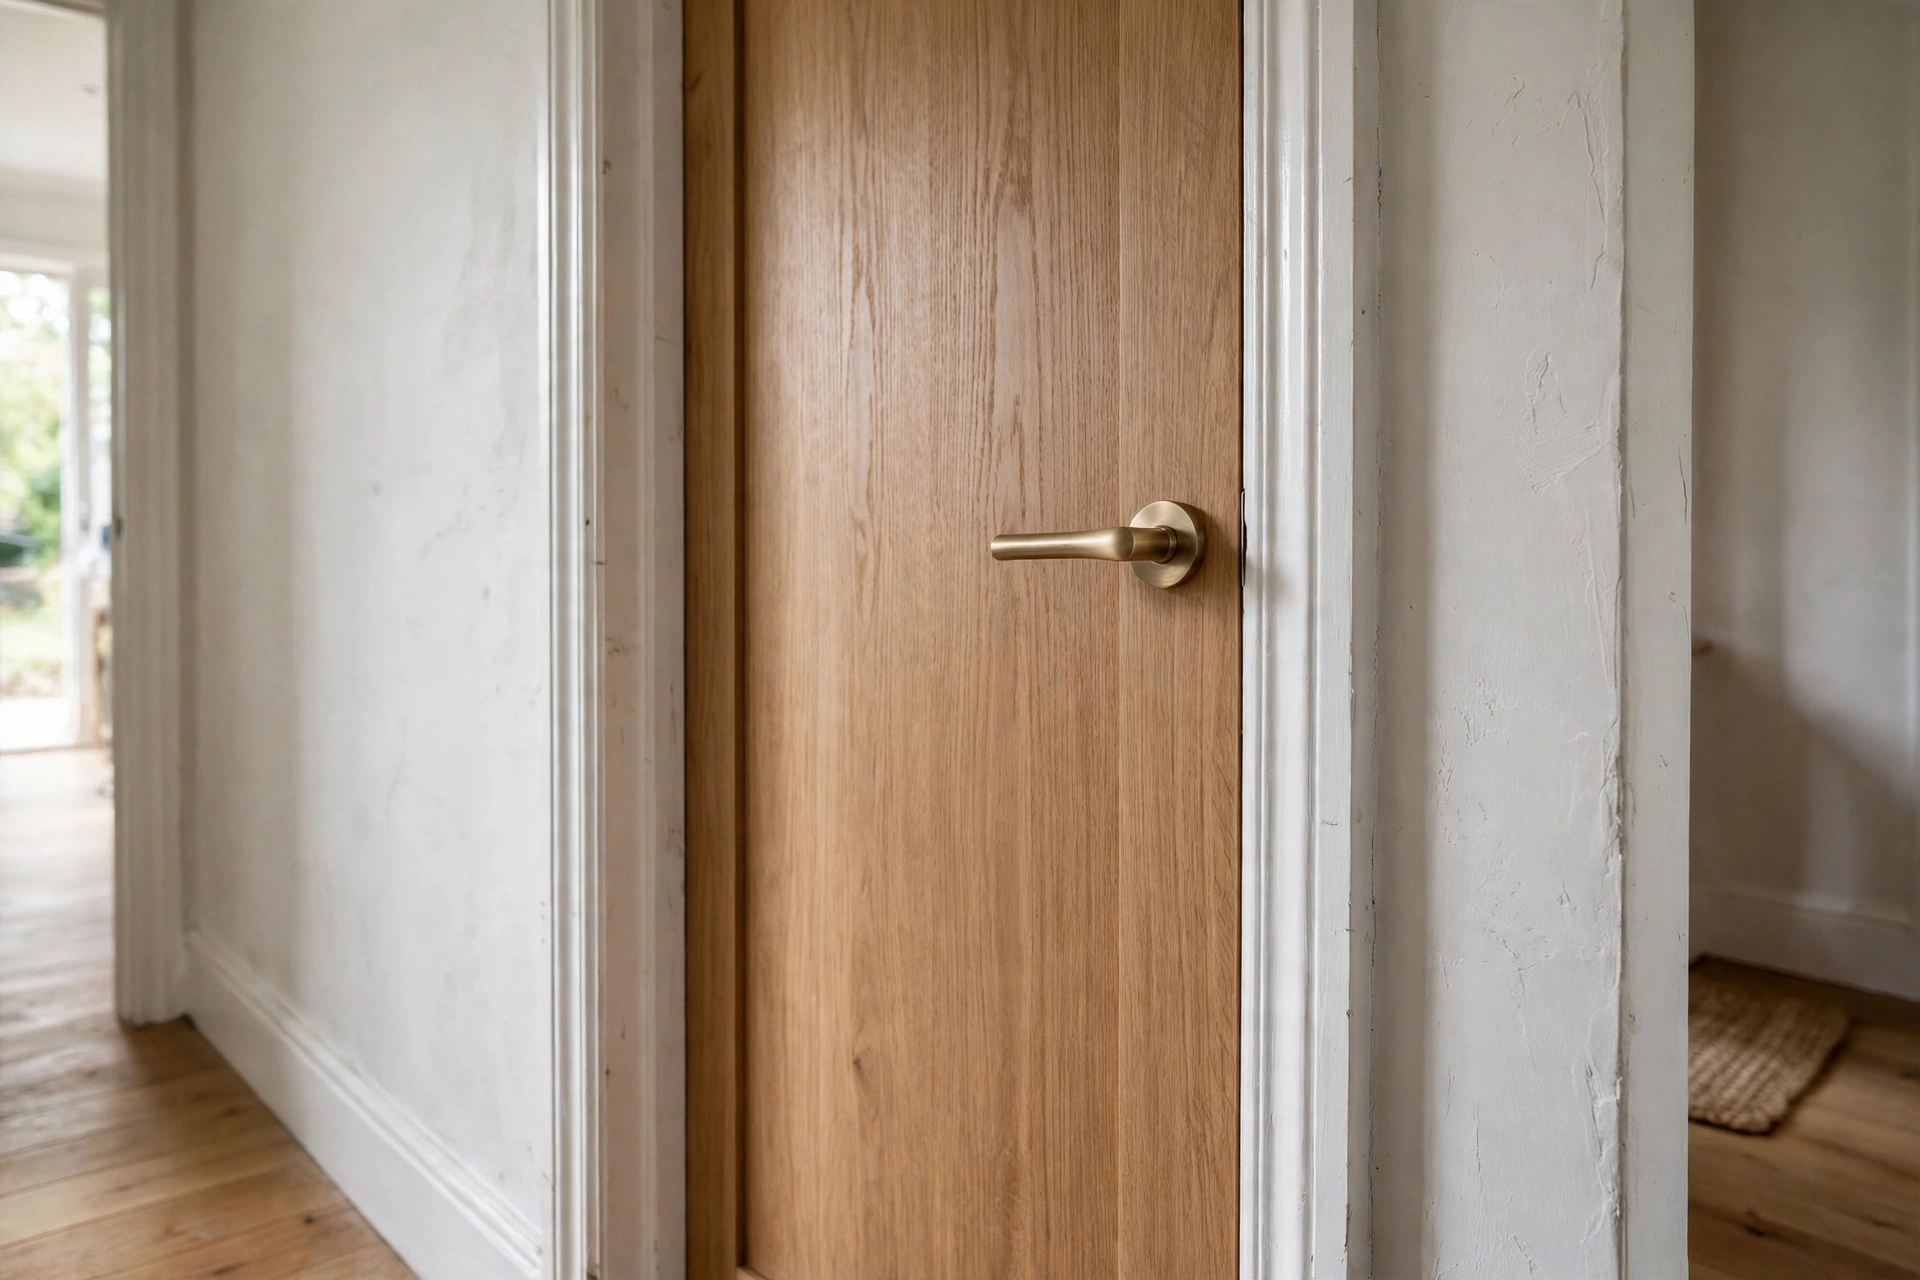
The common standard interior door size is 30 inches wide by 80 inches tall, with a thickness of about 1-3/8 inches. This size suits a general passage between rooms, and it is the size many people picture when they think of an ordinary indoor door. It balances comfortable walking space with the proportions of a normal room and hallway.
The next most common widths are 28 and 32 inches. A 28 inch door suits a smaller room or tighter hallway, while a 32 inch door gives extra comfort where furniture must pass. Widths of 24 and 36 inches also appear indoors, but less often as general passage doors: 24 inches is usually a small-space door, and 36 inches a wider feature opening.
Remember the trio: 28, 30 and 32 inches wide, all usually 80 inches tall. Most interior doors you meet will be one of those three widths.

Standard Interior Door Heights
The standard interior door height in most homes is 80 inches, which is 6 feet 8 inches. This height has been the common choice for a long time, and it suits normal ceiling heights while leaving room for trim above the door. If your home has standard-height ceilings, your interior doors are very likely 80 inches tall.
Taller interior doors exist and are becoming more common in newer homes with higher ceilings. Doors of 84 inches (7 feet) and 96 inches (8 feet) suit such homes, where an 80 inch door would look short against a tall wall. They are standard products where offered, but not the default size, so never assume them.
Height is the measurement people most often forget. A door of the right width but the wrong height will not fit its frame, and trimming a door down by several inches is not always possible. Always measure height as well as width.

Interior Door Sizes by Room
Interior door sizes change by room because rooms are used differently. A bedroom door must admit furniture, a bathroom door only needs to admit a person, and a closet door only needs to admit clothes and storage. Choosing by room, rather than copying one size through the whole house, gives a better result.
Bedroom doors are commonly 30 or 32 inches wide, giving room to move a bed, wardrobe or chest of drawers through. Living room entrances are often 32 or 36 inches wide, because they are main routes and wider doors make the space feel open. Bathroom doors are commonly 28 or 30 inches wide, since bathrooms are smaller and rarely need to admit furniture.
The table below brings the common room sizes together in one place. Treat it as a starting guide, not a rulebook, and always check your own openings.
| Room or use | Common width | Common height | Notes |
|---|---|---|---|
| General passage | 30 inches | 80 inches | The most common interior door size |
| Bedroom | 30 or 32 inches | 80 inches | Wider suits moving furniture |
| Bathroom | 28 or 30 inches | 80 inches | Smaller rooms suit narrower doors |
| Living room entrance | 32 or 36 inches | 80 inches | Wider doors suit main routes |
| Closet (single door) | 24 to 30 inches | 80 inches | Sliding and folding types cover wider openings |
| Utility or pantry | 24 or 28 inches | 80 inches | Small spaces suit narrower doors |

Slab Doors vs Pre-Hung Interior Doors
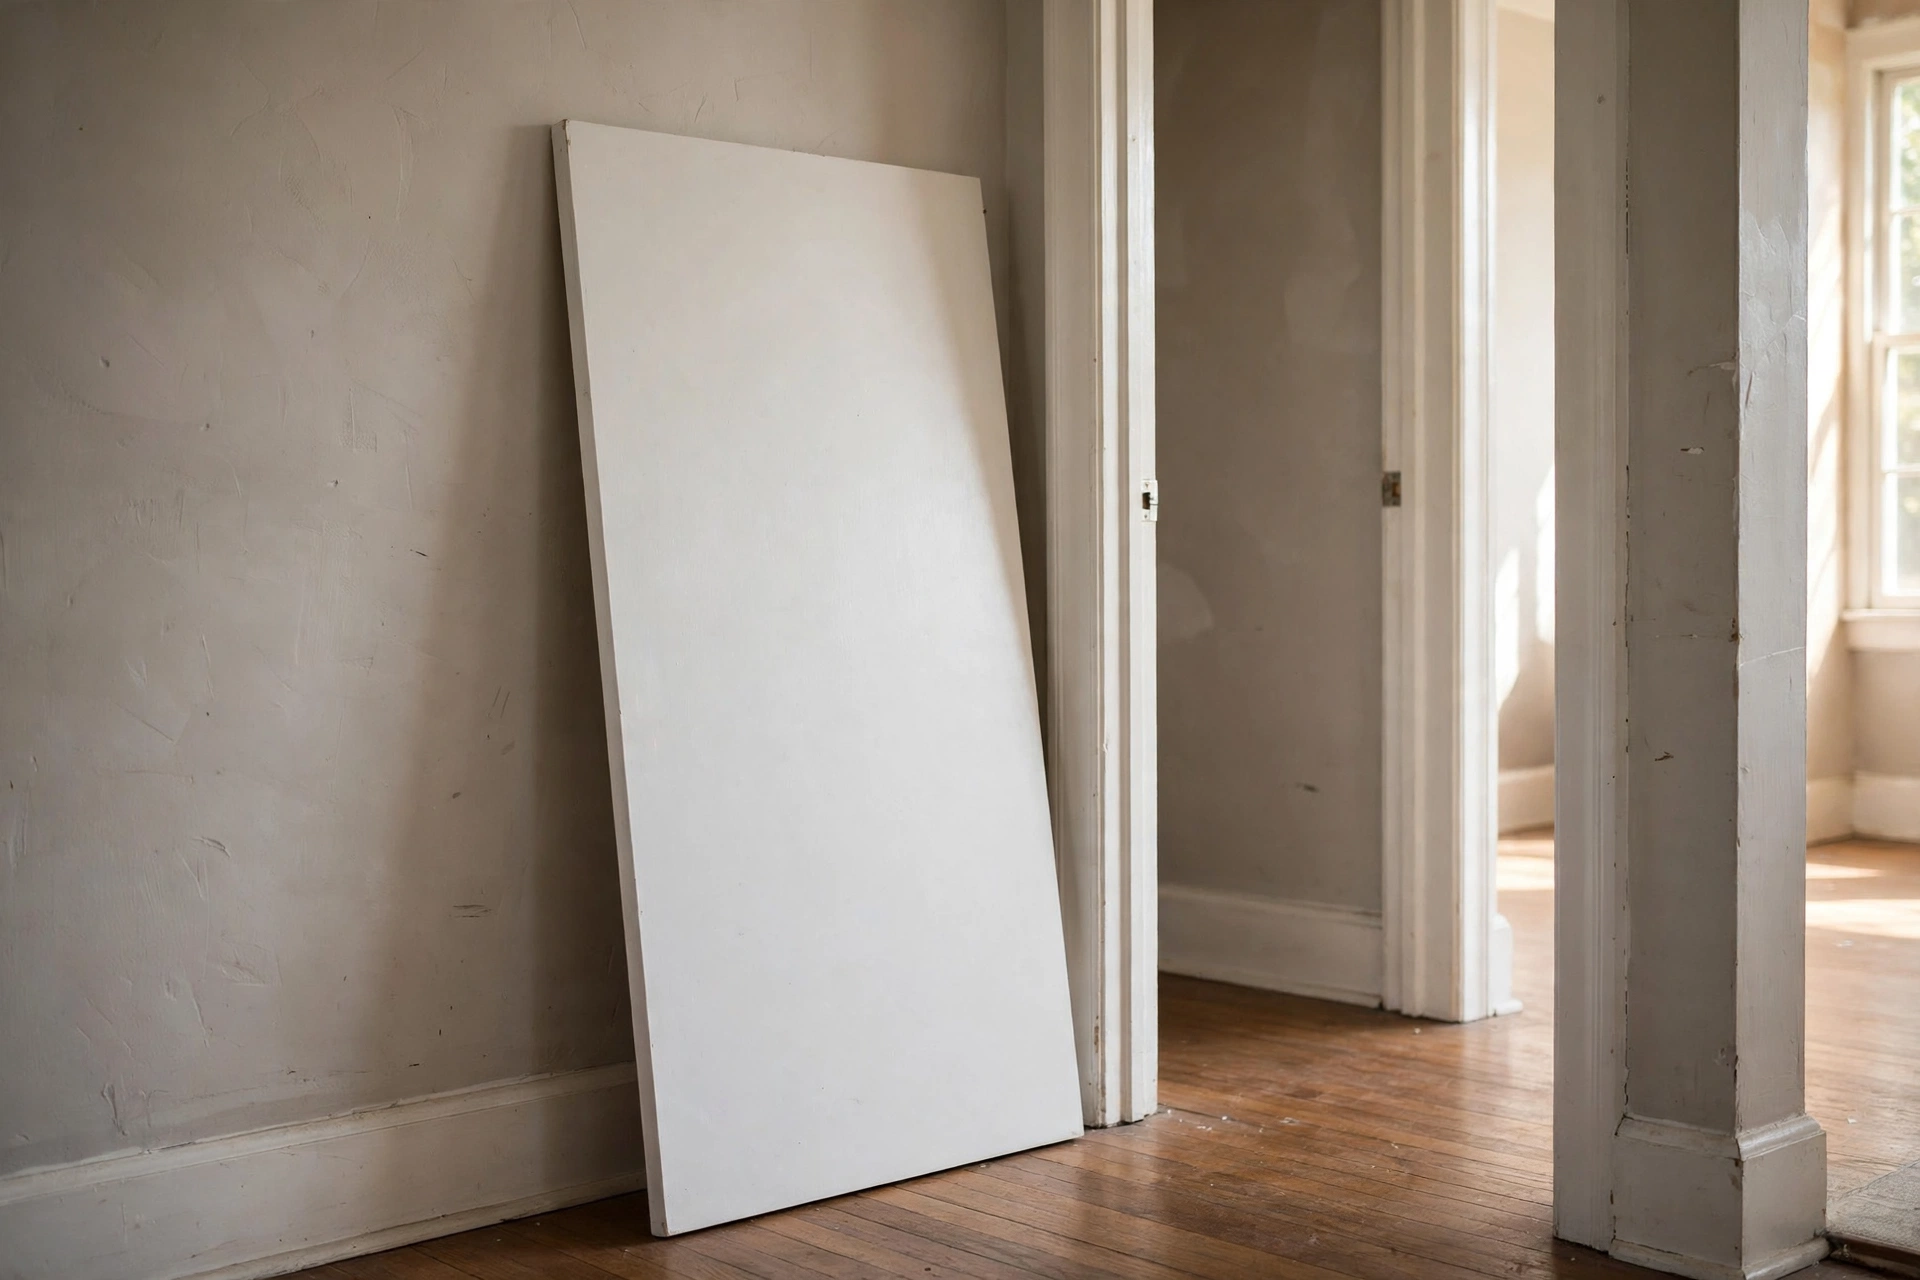
A slab interior door is just the door panel itself, with no frame, hinges or handle fitted. A pre-hung interior door is a complete unit: the slab already hung in its own frame, with hinges fitted and the frame ready to install into the wall opening. The difference matters because it decides how much fitting work is needed.
A slab door suits a frame in good condition, where only a damaged or dated panel needs replacing. It is usually cheaper, but hinge positions, the handle hole and the size must match the old door closely, or extra work follows. A pre-hung door suits a damaged, out-of-square or missing frame, or a new opening. It costs more, but door and frame arrive as a matched set.
Many buying mistakes come from confusing the two. A slab size and a pre-hung unit size are measured differently: the slab is the panel alone, while the unit size includes the frame. Before ordering, decide which one you need and check whether the stated size covers the slab only or the whole unit.
Interior Door Thickness and Swing
Interior doors are about 1-3/8 inches thick, which is thinner than most exterior doors. This thickness suits indoor use, where the door does not need to resist weather, and it keeps the door light enough to swing easily on hinges. Some solid interior doors are thicker, at 1-3/4 inches, but 1-3/8 inches remains the common indoor thickness.
Thickness matters when replacing a slab in an existing frame. A thinner new slab may rattle or gap at the hinges and latch, while a thicker one may bind against the frame or door stop. If the frame is staying, match the old thickness closely and compare hinge positions too.
Swing matters just as much. A door can swing into a room or out of it, hinged on the left or the right. Stand where the door opens towards you: hinges on your left mean a left-hand door, on your right a right-hand door. Ordering the wrong swing is a common, avoidable mistake.
How to Measure an Existing Interior Door
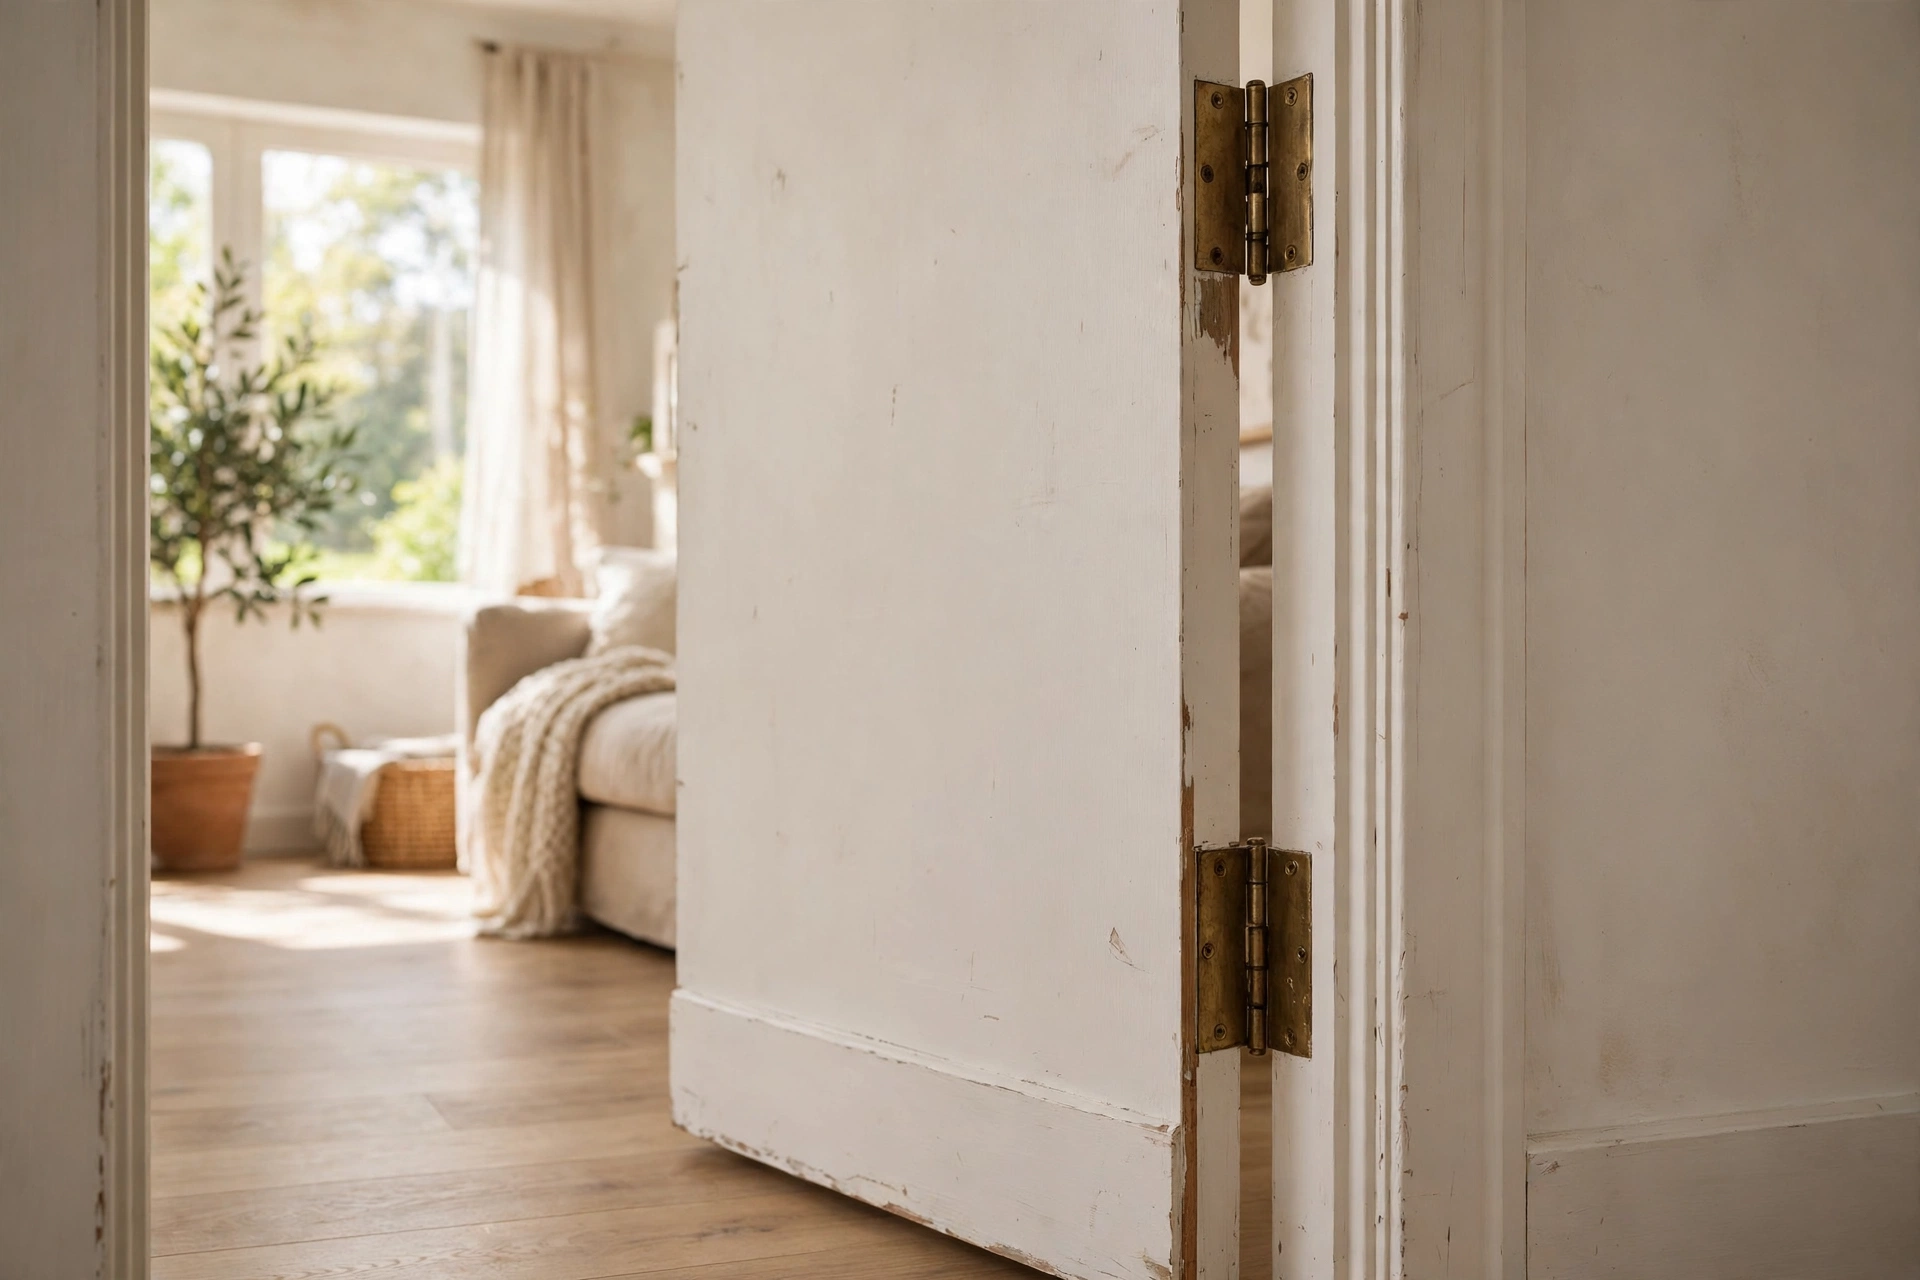
Measuring an existing interior door correctly means measuring the slab, the opening and the frame separately, and writing each number down, because each one answers a different question when ordering. A few minutes with a tape measure can save the cost and delay of a door that does not fit.
Follow these steps in order:
- Measure the slab width across the door panel itself, from edge to edge, at the middle of the door.
- Measure the slab height from the top edge to the bottom edge.
- Measure the slab thickness at the edge of the door.
- Measure the finished opening width inside the frame, from one side of the frame to the other.
- Measure the finished opening height from the floor to the underside of the top of the frame.
- Note which way the door swings and which side the hinges are on.
- Measure twice, once near the top and once near the bottom, because older frames can be slightly out of square.
If measurements disagree by more than a small amount, or the frame looks damaged or out of square, ask a supplier or installer to confirm before ordering. Record which measurement each reading is: slab, opening or frame.

Rough Opening and Frame Size for Interior Doors
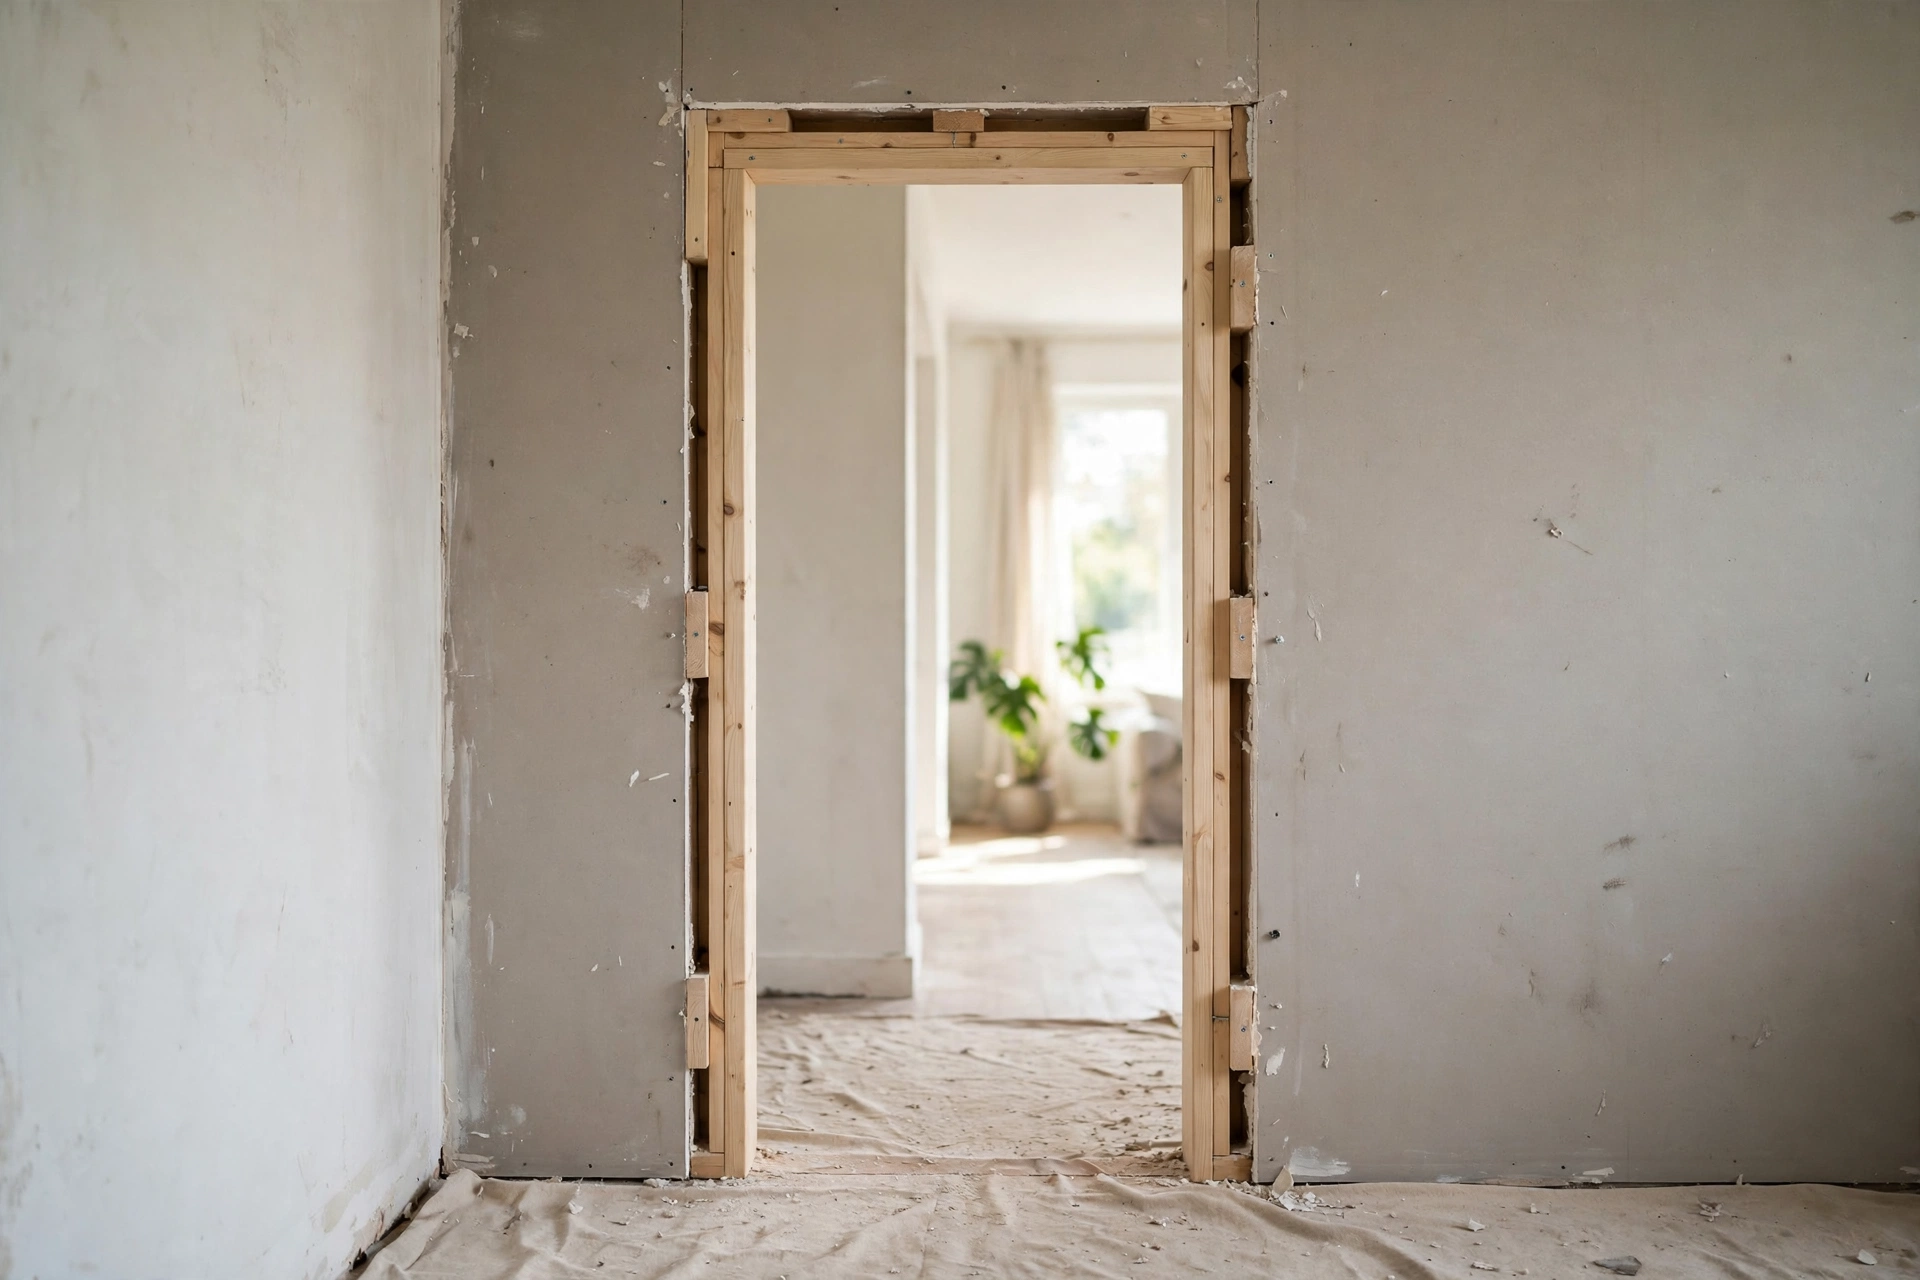
The rough opening is the hole in the wall before the frame is fitted, and it is larger than the door slab and the finished opening. For an interior door, the rough opening is about 2 inches wider and about 2 inches taller than the slab, which leaves room for the frame, for shims that level it, and for adjustments.
This matters most when a frame is replaced or a new opening made. For a pre-hung unit, match the rough opening, not the slab size alone. A unit too large will not fit at all, while one much too small leaves gaps that are hard to finish neatly.
For a slab-only replacement, the rough opening matters less, because the frame stays. What matters then is the finished opening inside the frame, and the slab must fit it with only a small clearance to swing freely. Mixing up slab size, finished opening and rough opening is the most common cause of ordering the wrong door.
Non-Standard Interior Doors in Older Homes
Older homes often have interior doors that do not match any current standard size, because building practices, available materials and room proportions were different when they were built. A door from an older home may be an inch narrower or shorter than the nearest standard size, or it may be a size that no maker produces today.
This does not mean the door cannot be replaced, but a standard slab straight from a shelf may not fit. Options include a made-to-size door, trimming a slightly larger slab where its construction allows it, or replacing frame and slab so a standard unit fits. The sensible option depends on the material, how far the size differs, and the frame’s condition.
Older frames also deserve a close look, as they may be out of square after decades of settling. A leaning frame will make even a correctly sized slab bind or gap, so a new slab alone may not solve the problem. Get an installer’s advice before spending money on a door.
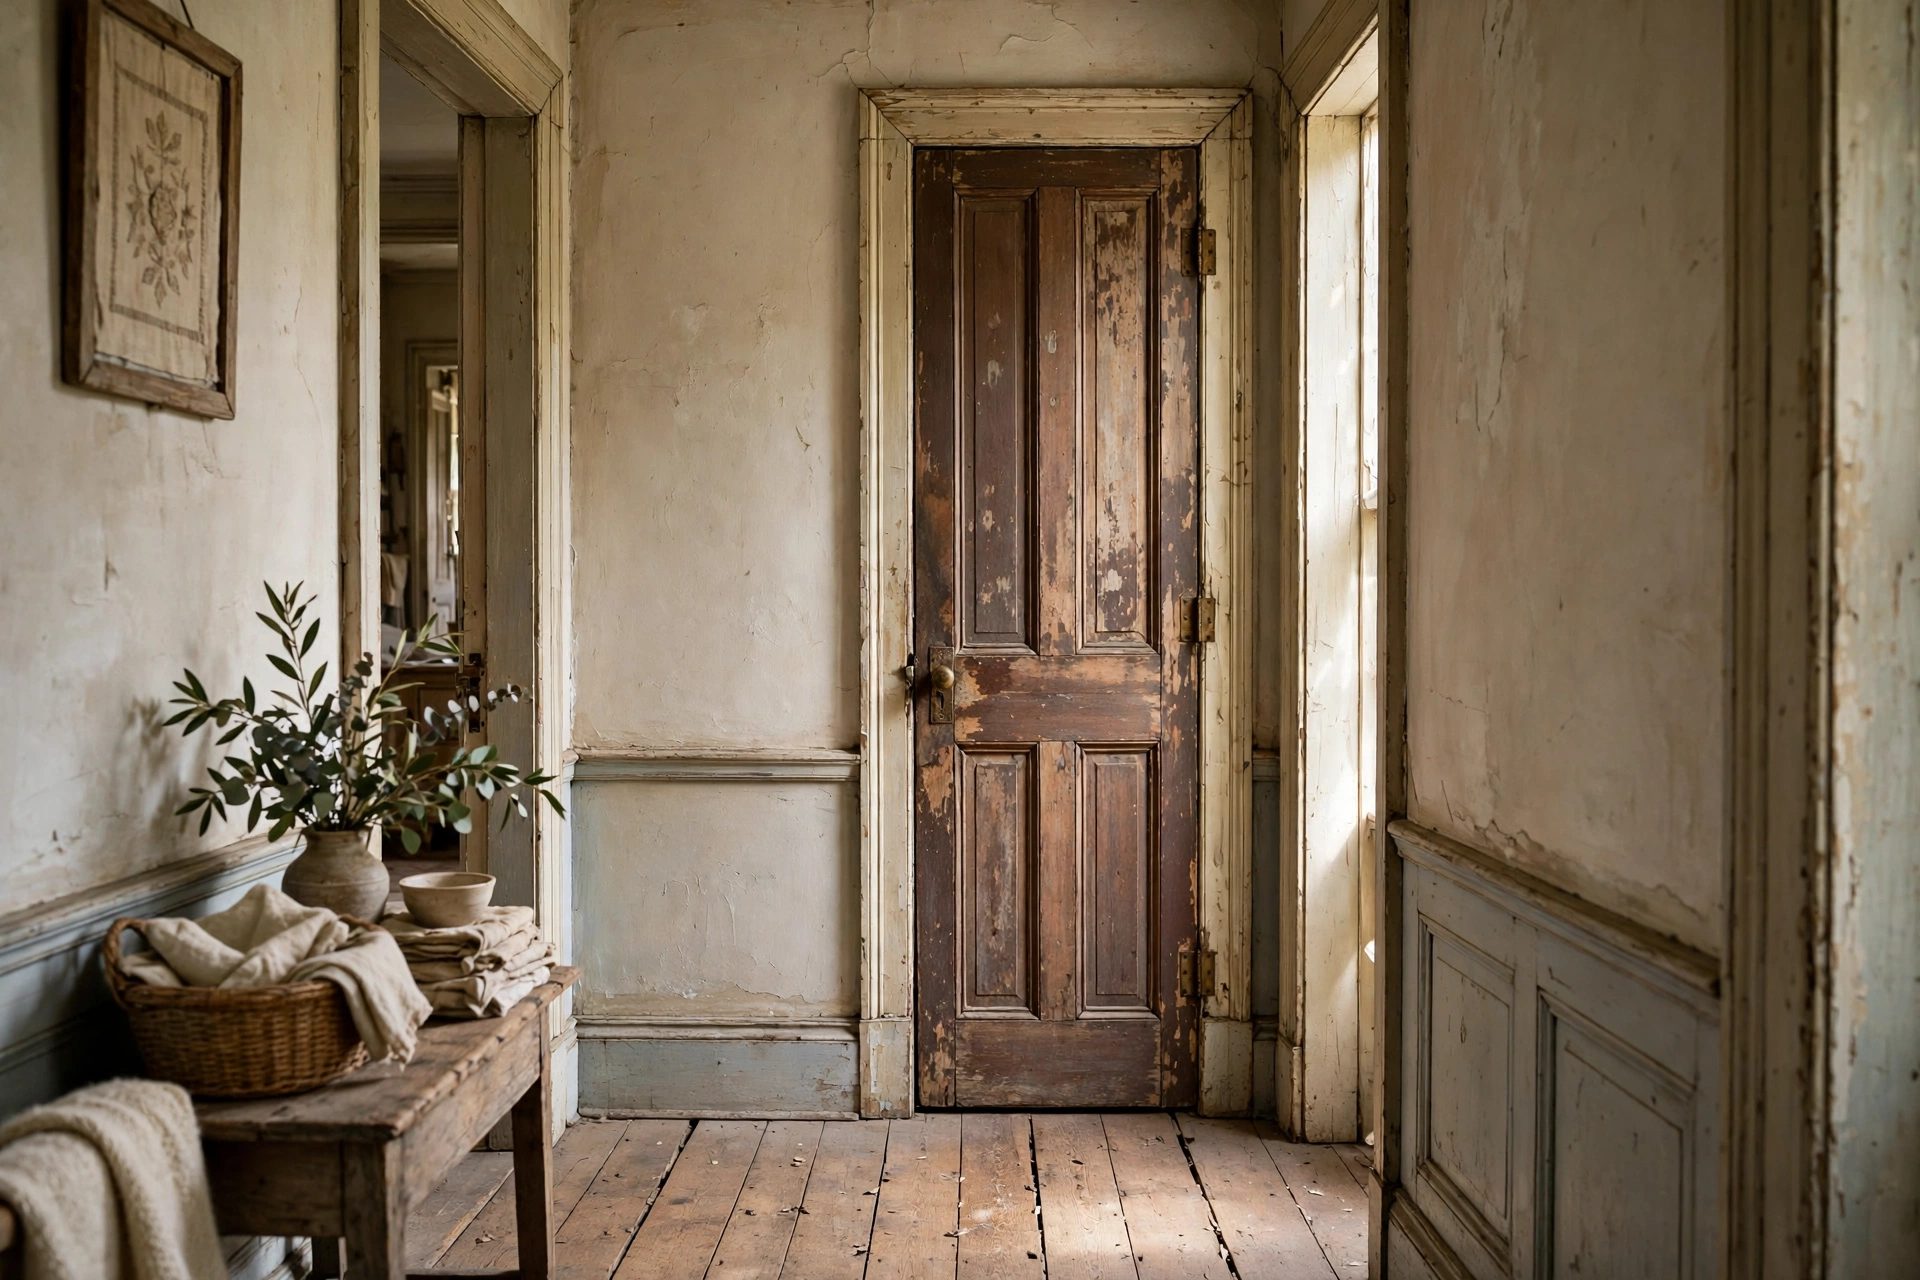
Closets, Bathrooms and Other Small Spaces
Small spaces use the smallest interior doors in a home, and they follow their own logic. A single closet door is commonly 24 to 30 inches wide, while wider closet openings are usually covered by sliding or folding doors in two panels rather than one wide slab. A pantry or utility cupboard door is commonly 24 or 28 inches wide.
Bathroom doors deserve special thought, as they are often chosen at the smallest size that fits. A 28 inch bathroom door is common, but consider a wider one if reduced mobility may matter in future, or if a large item may need to pass through. Widening later is a bigger job than choosing wider now, as frame and sometimes wall must change too.
Laundry rooms, airing cupboards and under-stair cupboards follow the same pattern: the door only needs to be as wide as what must pass through it, plus comfortable clearance. In every small space, measure the opening itself rather than assuming it matches the bedroom doors elsewhere in the home.
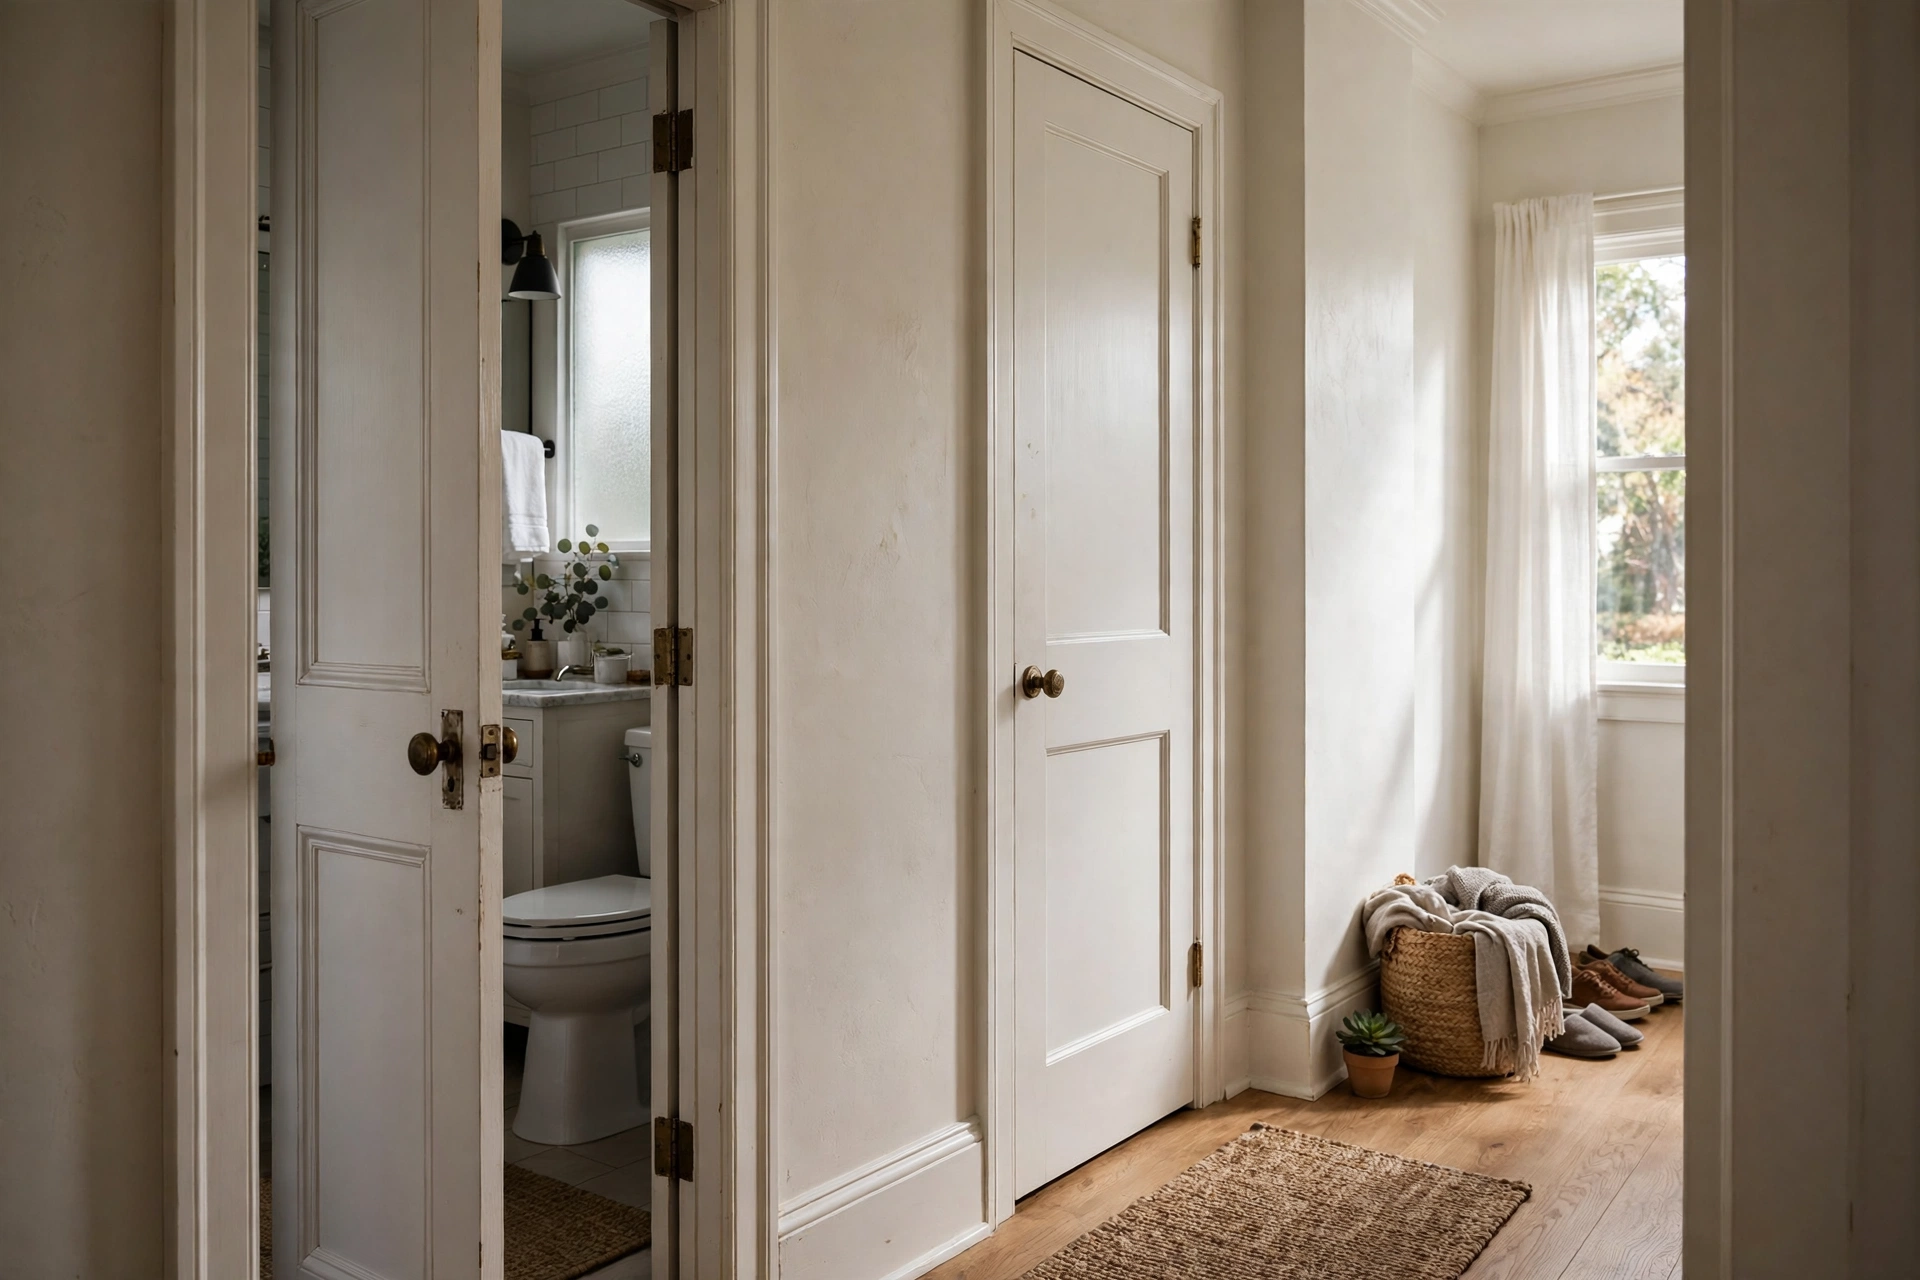
Common Mistakes When Buying an Interior Door
The most common mistake when buying an interior door is ordering by the wrong measurement, such as using the rough opening size as if it were the slab size, or measuring the old door while ignoring a damaged or out-of-square frame. Either error can leave a new door that binds, gaps, or will not close at all.
Other mistakes are easy too: forgetting thickness, so the slab sits badly in the old frame, or forgetting swing, so the door opens the wrong way and hits furniture. Choosing a showroom door too tall for the opening at home, or buying a slab when the frame needs replacing, are equally common.
Style can mislead too. A solid, heavy door may suit a bedroom but feel too much for a cupboard, and a hollow door may suit a closet but feel flimsy as a bedroom door. Match the door to the room, frame and measurements, not looks alone.
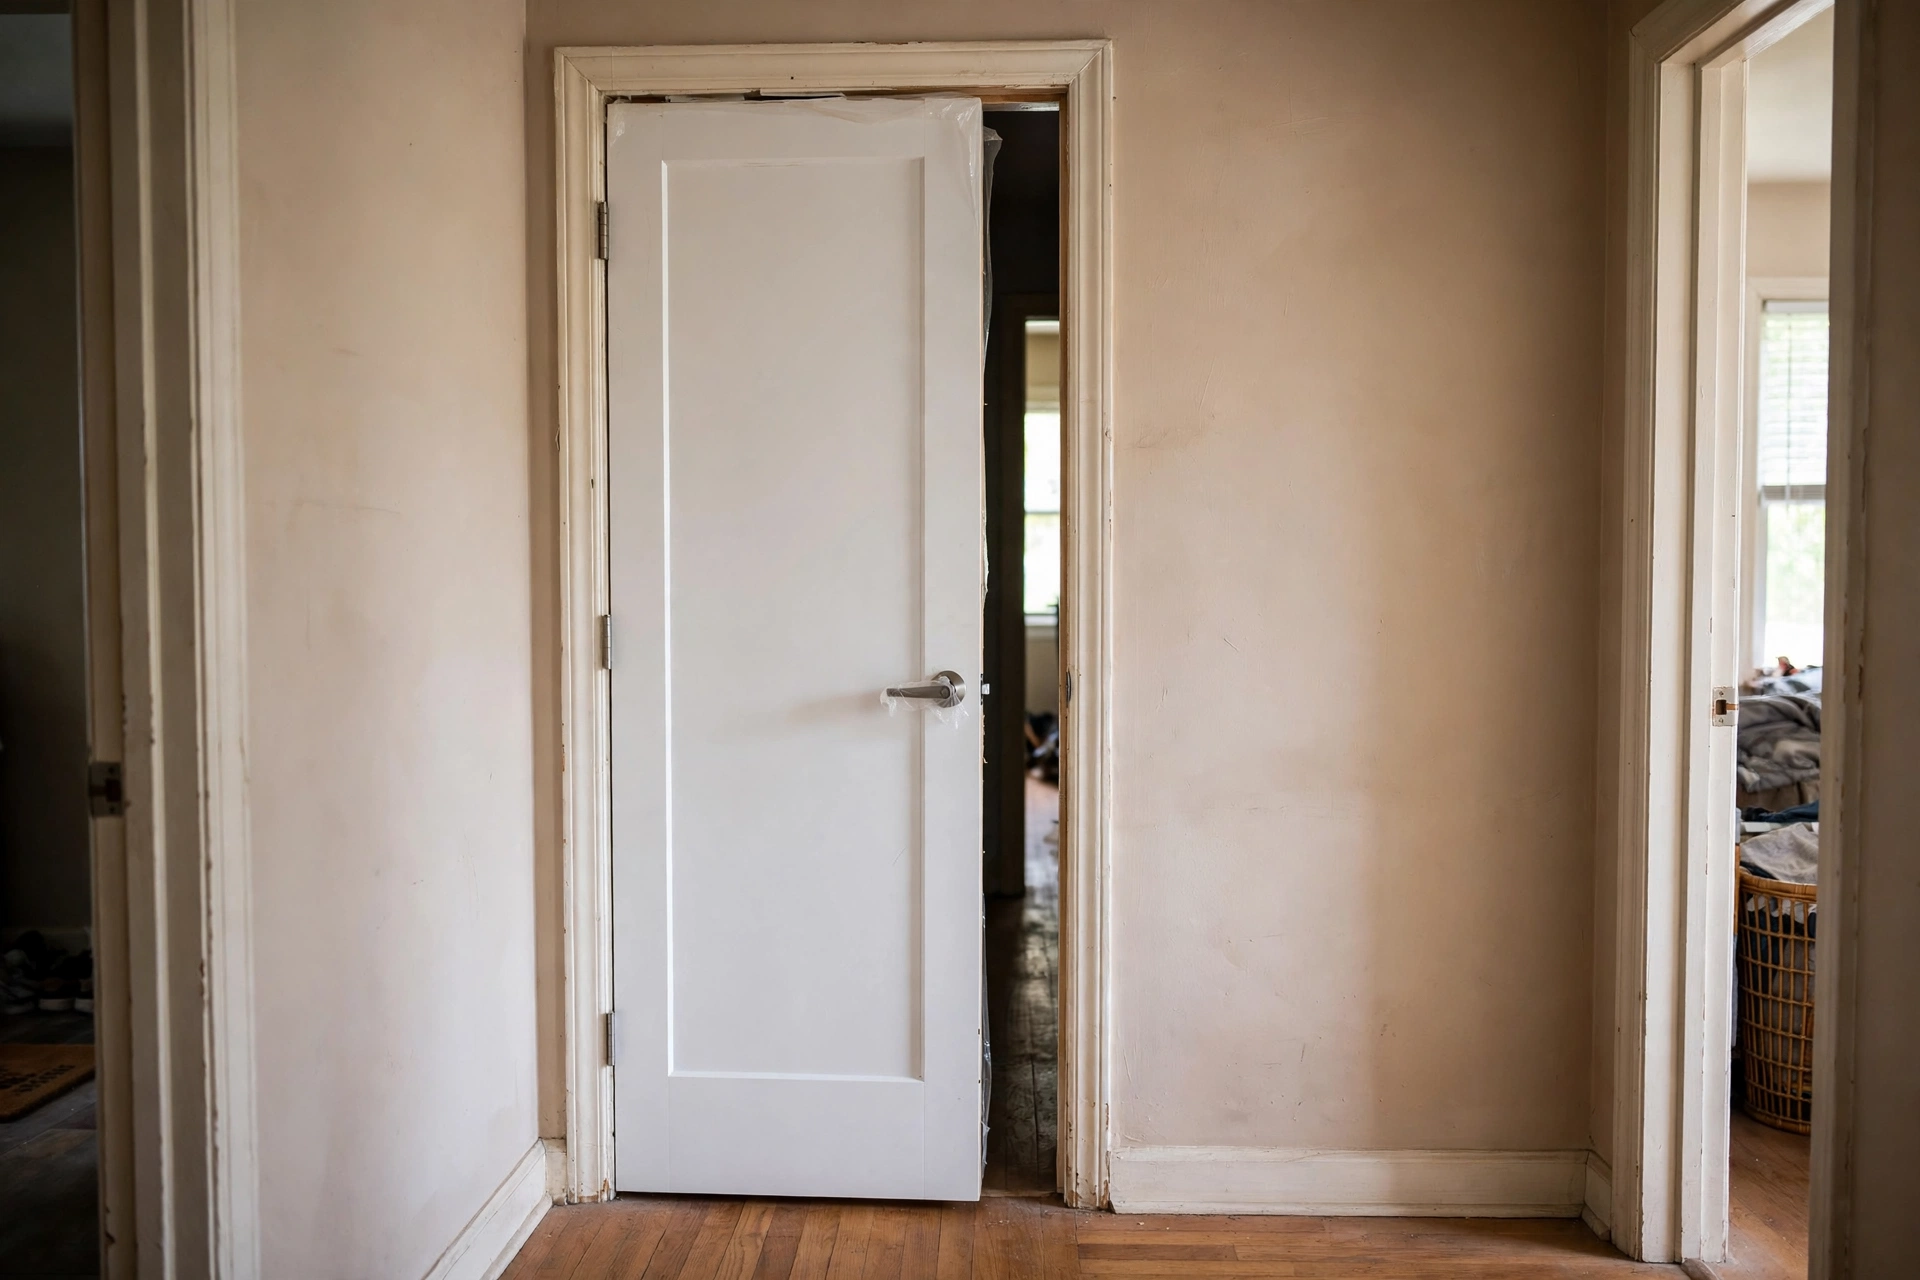
Interior Door Buying Checklist
An interior door buying checklist turns all the measurements and choices above into a short, simple routine you can work through carefully before paying. It takes only a few minutes, and it catches the errors that cause most returns and refits.
Work through the list in order, and do not skip a step because a door “looks standard”:
- Confirm the slab width, height and thickness of the old door, measured twice.
- Confirm the finished opening width and height inside the frame.
- Decide slab or pre-hung, and check whether the stated size is slab-only or the whole unit.
- Check the swing direction and hinge side against the old door.
- Check the frame condition and whether it is square enough to keep.
- Match the door style and weight to the room it will serve.
- Compare the product size with your measurements, and ask the supplier to confirm the match if anything is unclear.
A door bought against this checklist is far more likely to fit first time. If any answer is missing or uncertain, pause and check rather than guess.
Conclusion
The standard interior door size is 30 inches wide by 80 inches tall, with 28 and 32 inch widths close behind, but no single size fits every room in a home. Bedrooms, bathrooms, closets and living room entrances each have their own common sizes, and older homes often have sizes outside the current standard range altogether.
What matters most is knowing which size you are dealing with: slab or unit, width or opening, standard or non-standard. Measure slab, opening and frame separately, check thickness and swing, decide slab or pre-hung, and run the checklist before ordering. Done that way, choosing becomes a confident decision, and the new door will fit.
Frequently Asked Questions
What is the standard interior door size?
The most common standard interior door size is 30 inches wide by 80 inches tall, with a thickness of about 1-3/8 inches. Widths of 28 and 32 inches are also very common.
What is the standard interior door height?
The standard interior door height is usually 80 inches, or 6 feet 8 inches. Taller doors of 84 or 96 inches are used in newer homes with higher ceilings.
Are all interior doors in a home the same size?
No, interior doors often differ by room. Bedrooms are commonly 30 or 32 inches wide, bathrooms 28 or 30 inches, and closets 24 to 30 inches wide.
Should I buy a slab or pre-hung interior door?
Buy a slab if the existing frame is sound and only the panel needs replacing. Buy a pre-hung unit if the frame is damaged, out of square, or missing.
What if my interior door opening is not a standard size?
Measure carefully and ask a supplier about a made-to-size door, trimming a larger slab where possible, or replacing the frame so a standard unit can be fitted.
Disclaimer: This article is provided for general information only. It is not professional building, carpentry, or installation advice, and it does not promote any brand, product, or service. Door sizes, frames, and suitability vary by home, region, and manufacturer, so always check the guidance for the specific product and seek qualified advice before making a decision.