
Doors come in more widths than most people expect, and the width that suits one room may be wrong for another. A front door, a bedroom door and a closet door all serve different purposes, so they are often made in different sizes. Knowing the common widths helps when replacing a door or planning a room.
This guide explains door widths in plain language. It covers the common widths for interior and exterior doors, how width is measured, what affects the width you need, and the mistakes people often make. It also explains the difference between the door itself, the opening it fits into, and the rough opening in the wall, because mixing those up is the most common cause of ordering the wrong size.
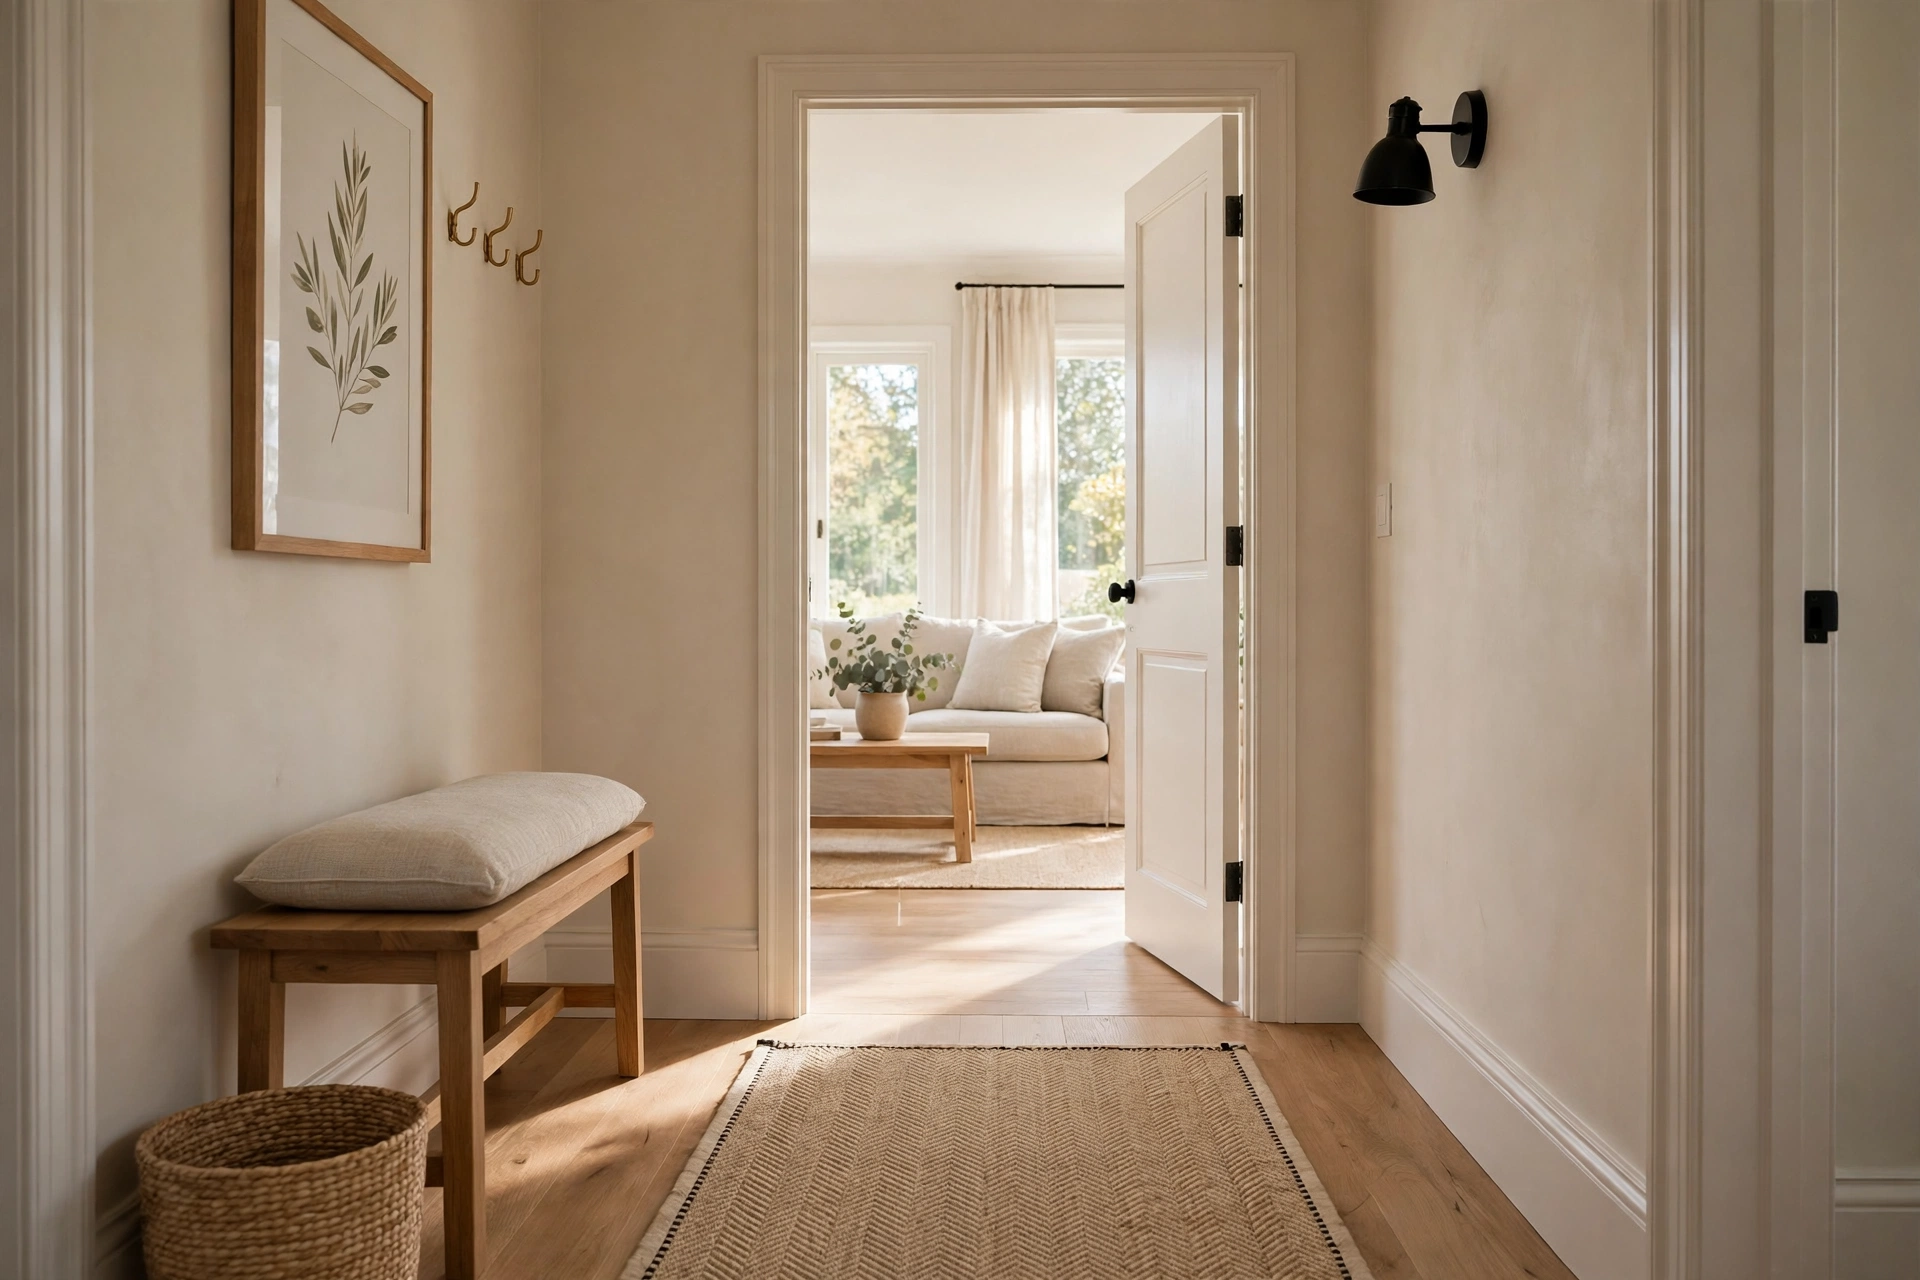
What “How Wide Are Doors” Really Means
When people ask how wide doors are, they usually mean the width of the door slab itself, the flat panel that swings or slides, but that is only one of three widths that matter. The opening is the finished space inside the frame, and the rough opening is the larger hole in the wall before the frame is fitted.
These three numbers are close but not the same. The door slab is slightly narrower than the finished opening so it can swing freely, and the rough opening is usually around two inches wider than the slab to leave room for the frame and small adjustments. If you measure only one of them and order by that number, the new door may not fit. Always be clear about which width you are talking about before you buy.
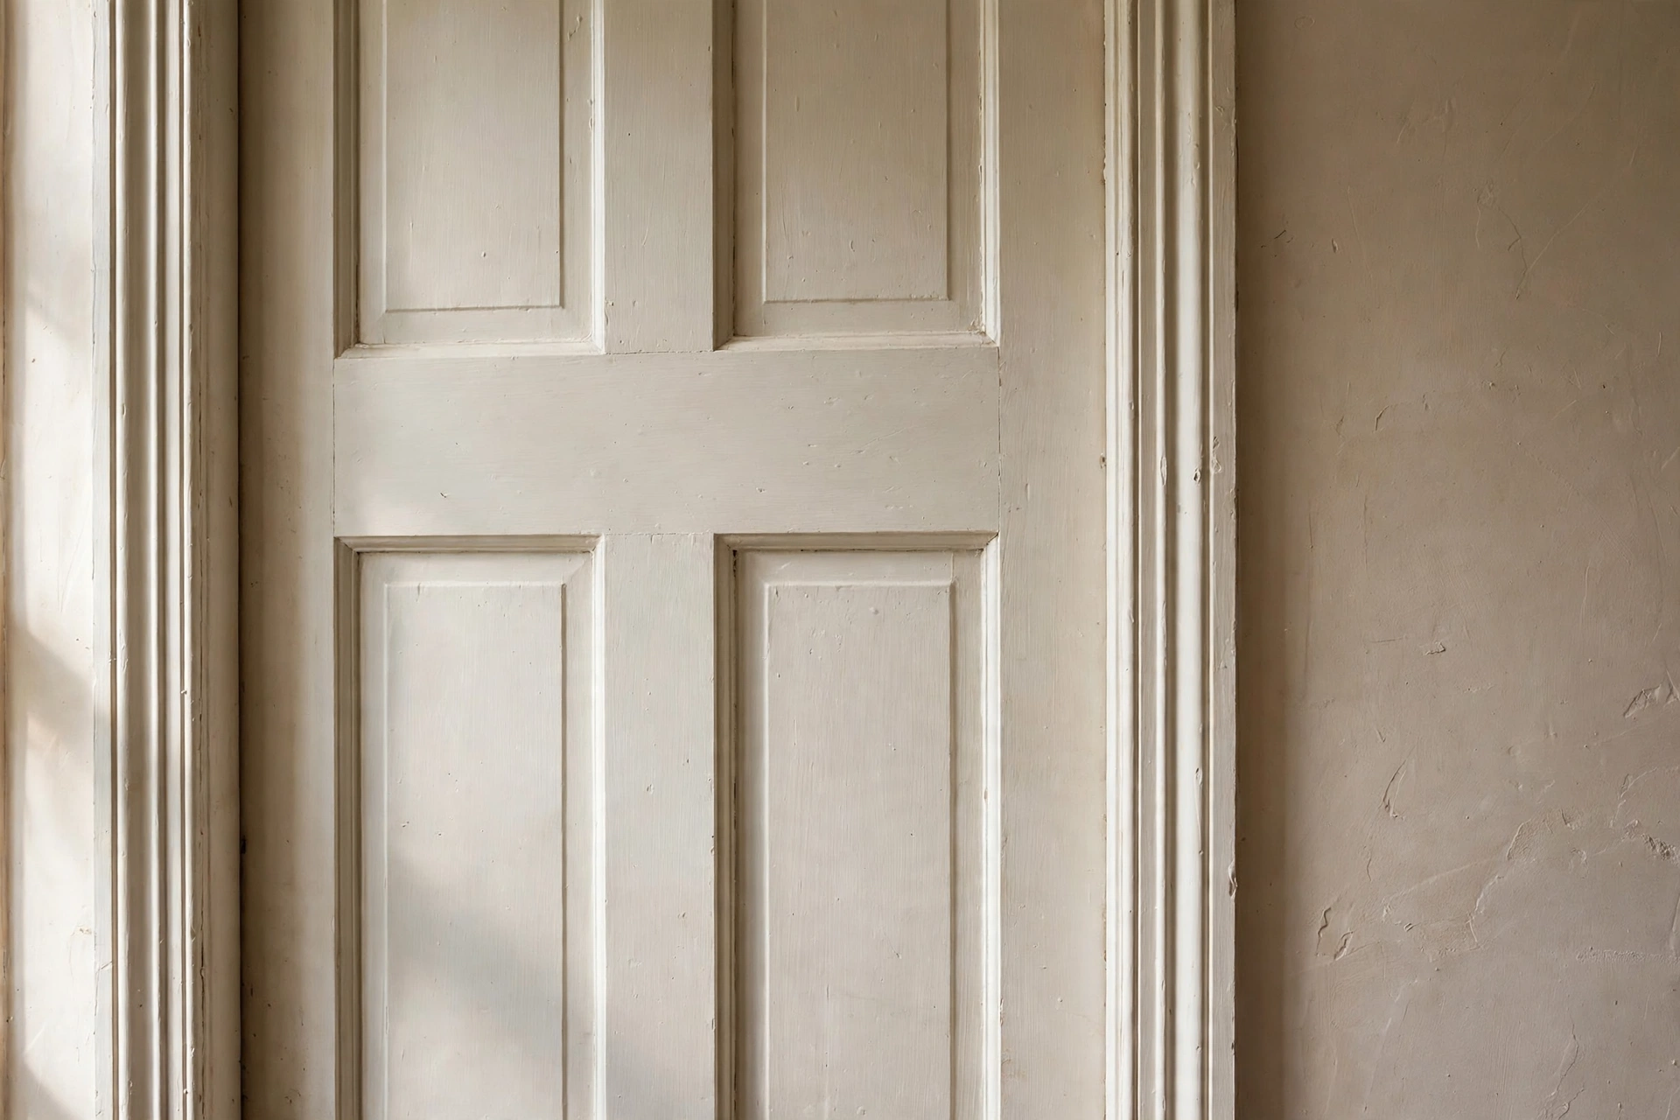
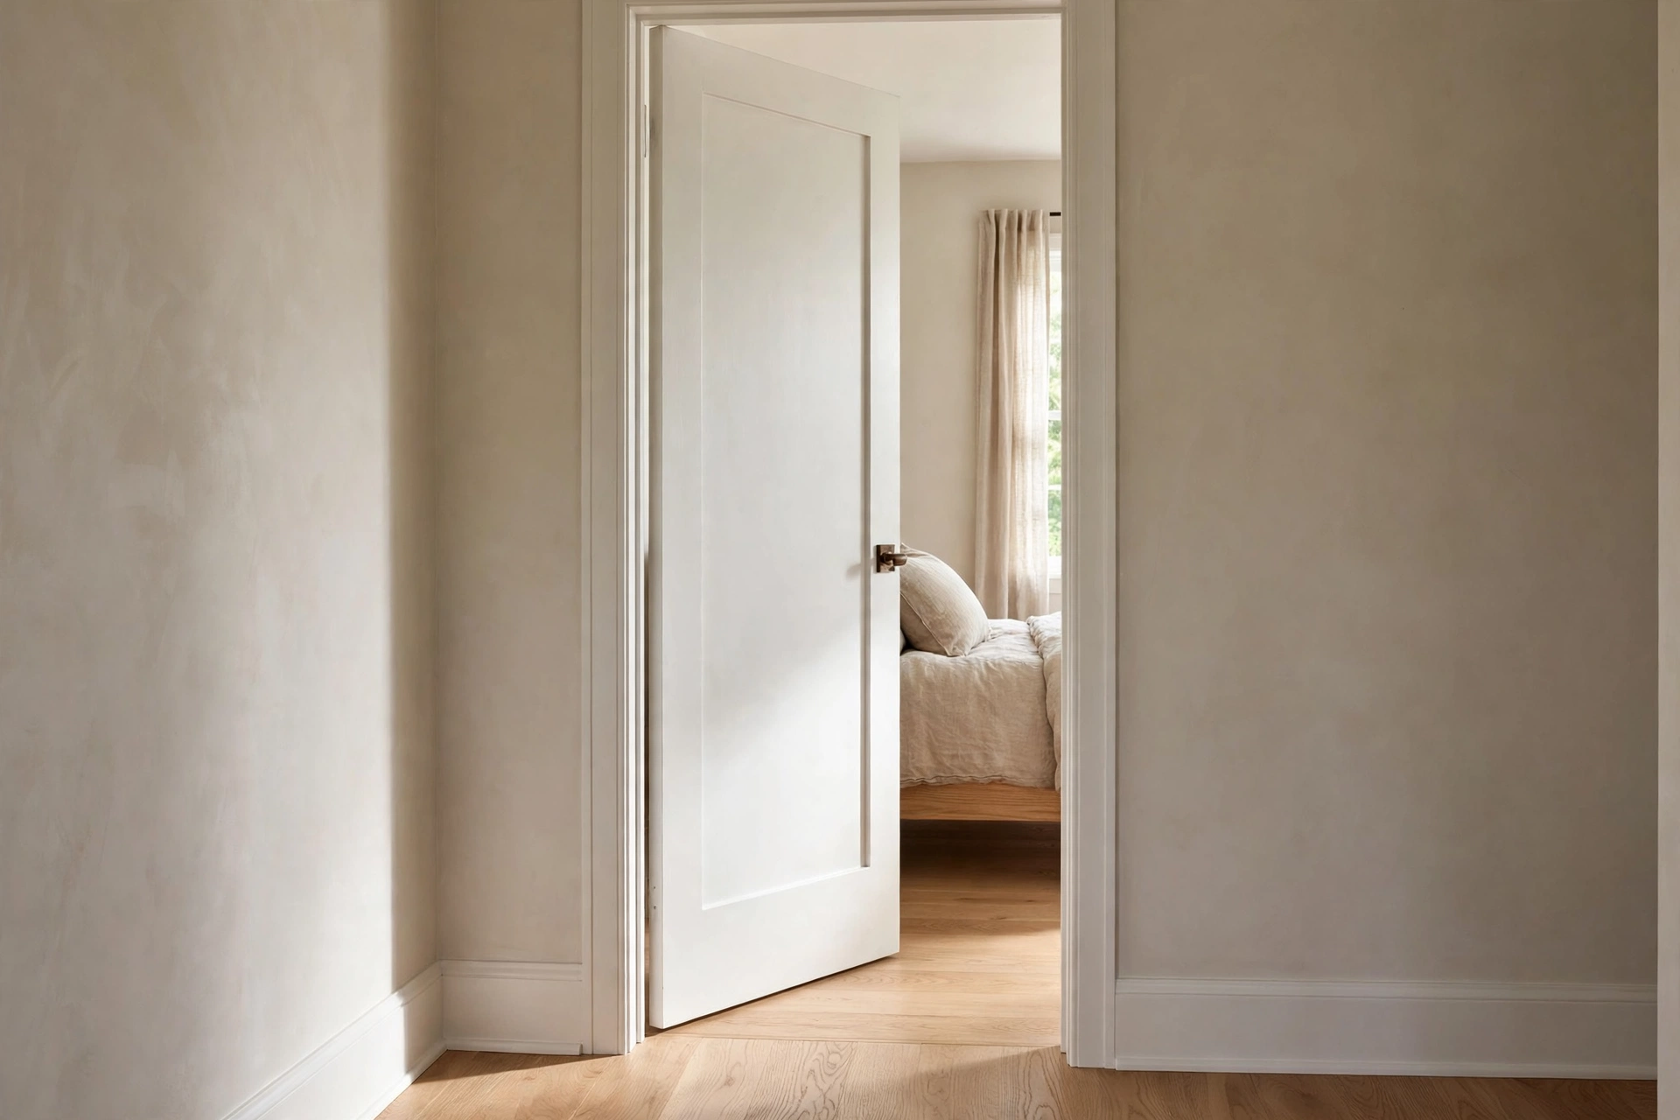
Standard Interior Door Widths
Most interior doors in a home are between 28 and 32 inches wide, with 30 inches being a very common choice for a general passage door. This range suits everyday walking through a home, and it keeps the door in proportion with normal room sizes and hallway widths.
Wider interior doors, around 32 or 36 inches, are often used where rooms need more clearance, such as a main living room entrance or a room where large furniture must pass. Narrower doors, around 24 or 28 inches, appear in smaller spaces such as closets, pantries and utility cupboards. The exact size in any home depends on when it was built, the region, and the manufacturer, so always measure rather than assuming every interior door in a house is the same.
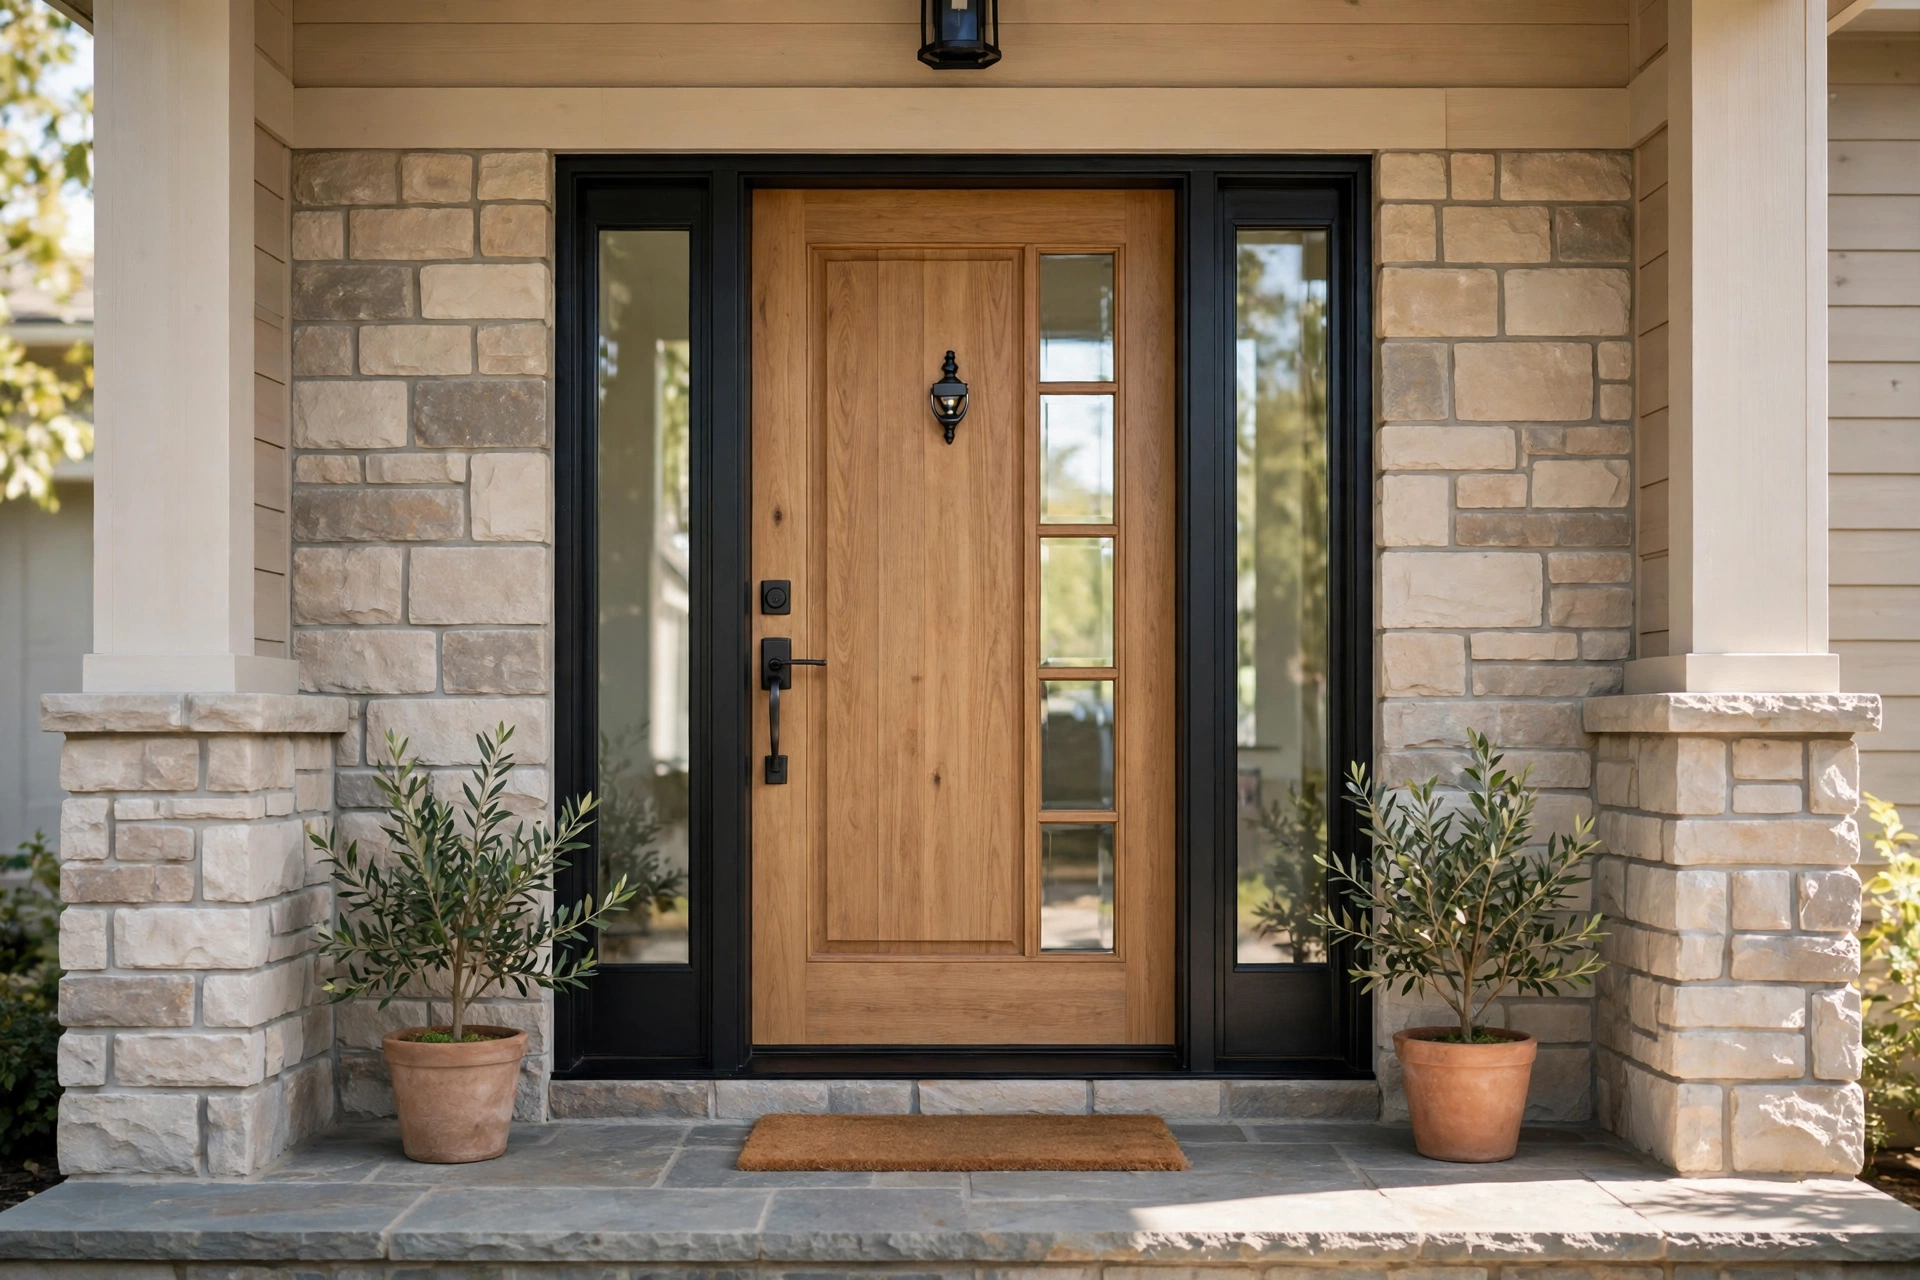
Standard Exterior and Front Door Widths
Exterior doors are usually wider than interior doors, because they are the main way in and out of a home and must cope with furniture, appliances and everyday comings and goings. A front door is very commonly 36 inches wide, which gives a comfortable entrance and suits most homes well.
Some front doors are narrower, around 32 inches, especially in smaller homes or older properties, while grander entrances may use a wider single door or a double door. Side and back doors are often 32 or 36 inches wide as well, since they also serve as regular entrances. Because exterior doors also need to keep out weather, their width includes a sturdy frame and weather sealing, so the slab width and the overall unit width should both be checked.
Bedroom, Bathroom and Closet Door Widths
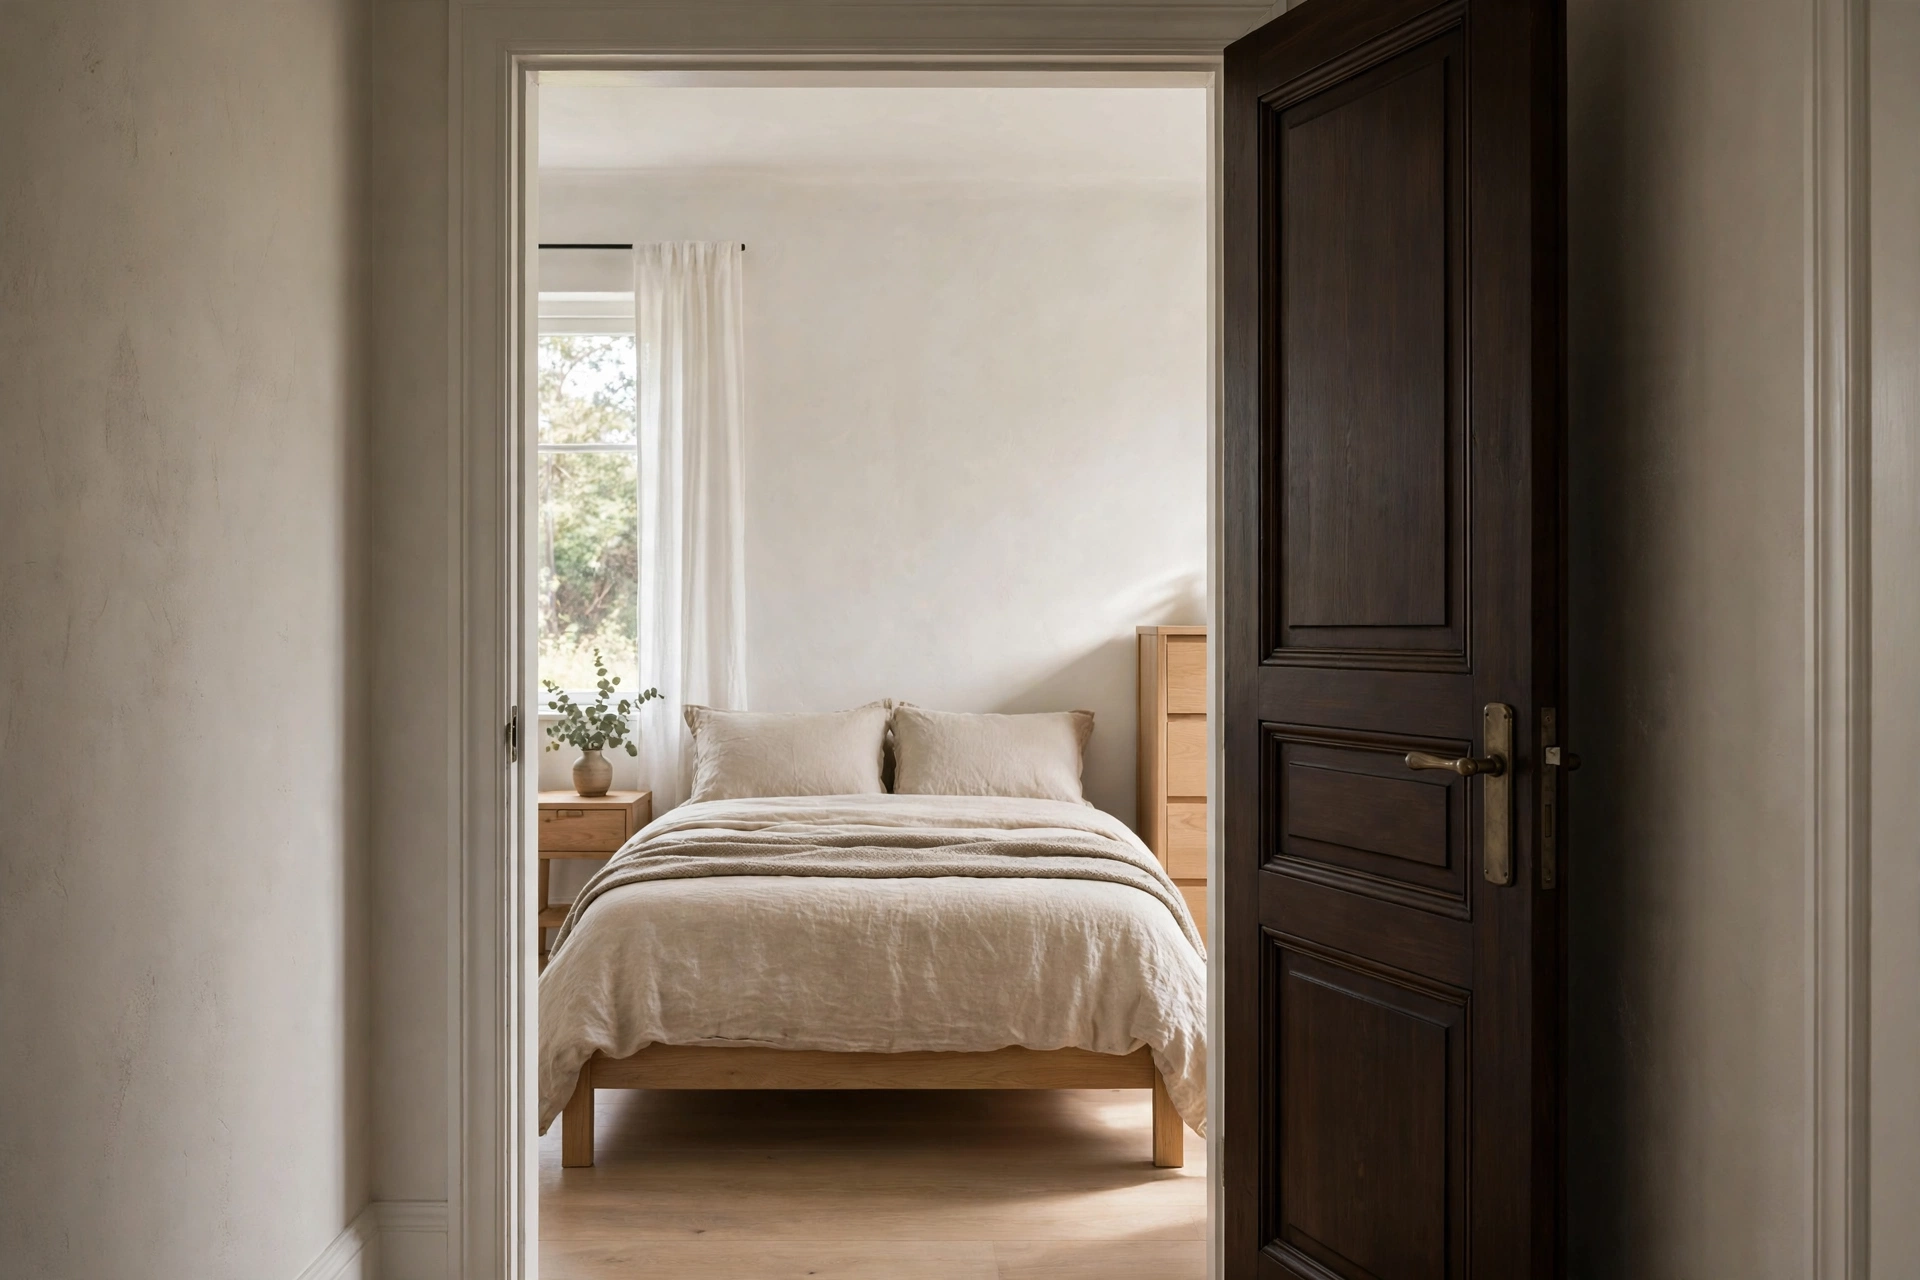
Bedroom doors are usually 30 or 32 inches wide, which gives enough room to move furniture such as beds and wardrobes in and out. A 30-inch bedroom door is a very common standard size, while 32 inches is often chosen in newer or larger homes for extra comfort.
Bathroom doors are often slightly narrower, commonly 28 or 30 inches, because bathrooms are smaller rooms and the door does not usually need to admit large furniture. Closet doors vary the most: a single closet door may be 24 to 30 inches wide, while sliding or folding closet doors cover a wider opening in two panels. In each case, the room’s use matters more than any single rule, so a door that works for a bedroom may feel cramped or oversized elsewhere.
Double Doors, French Doors and Patio Doors
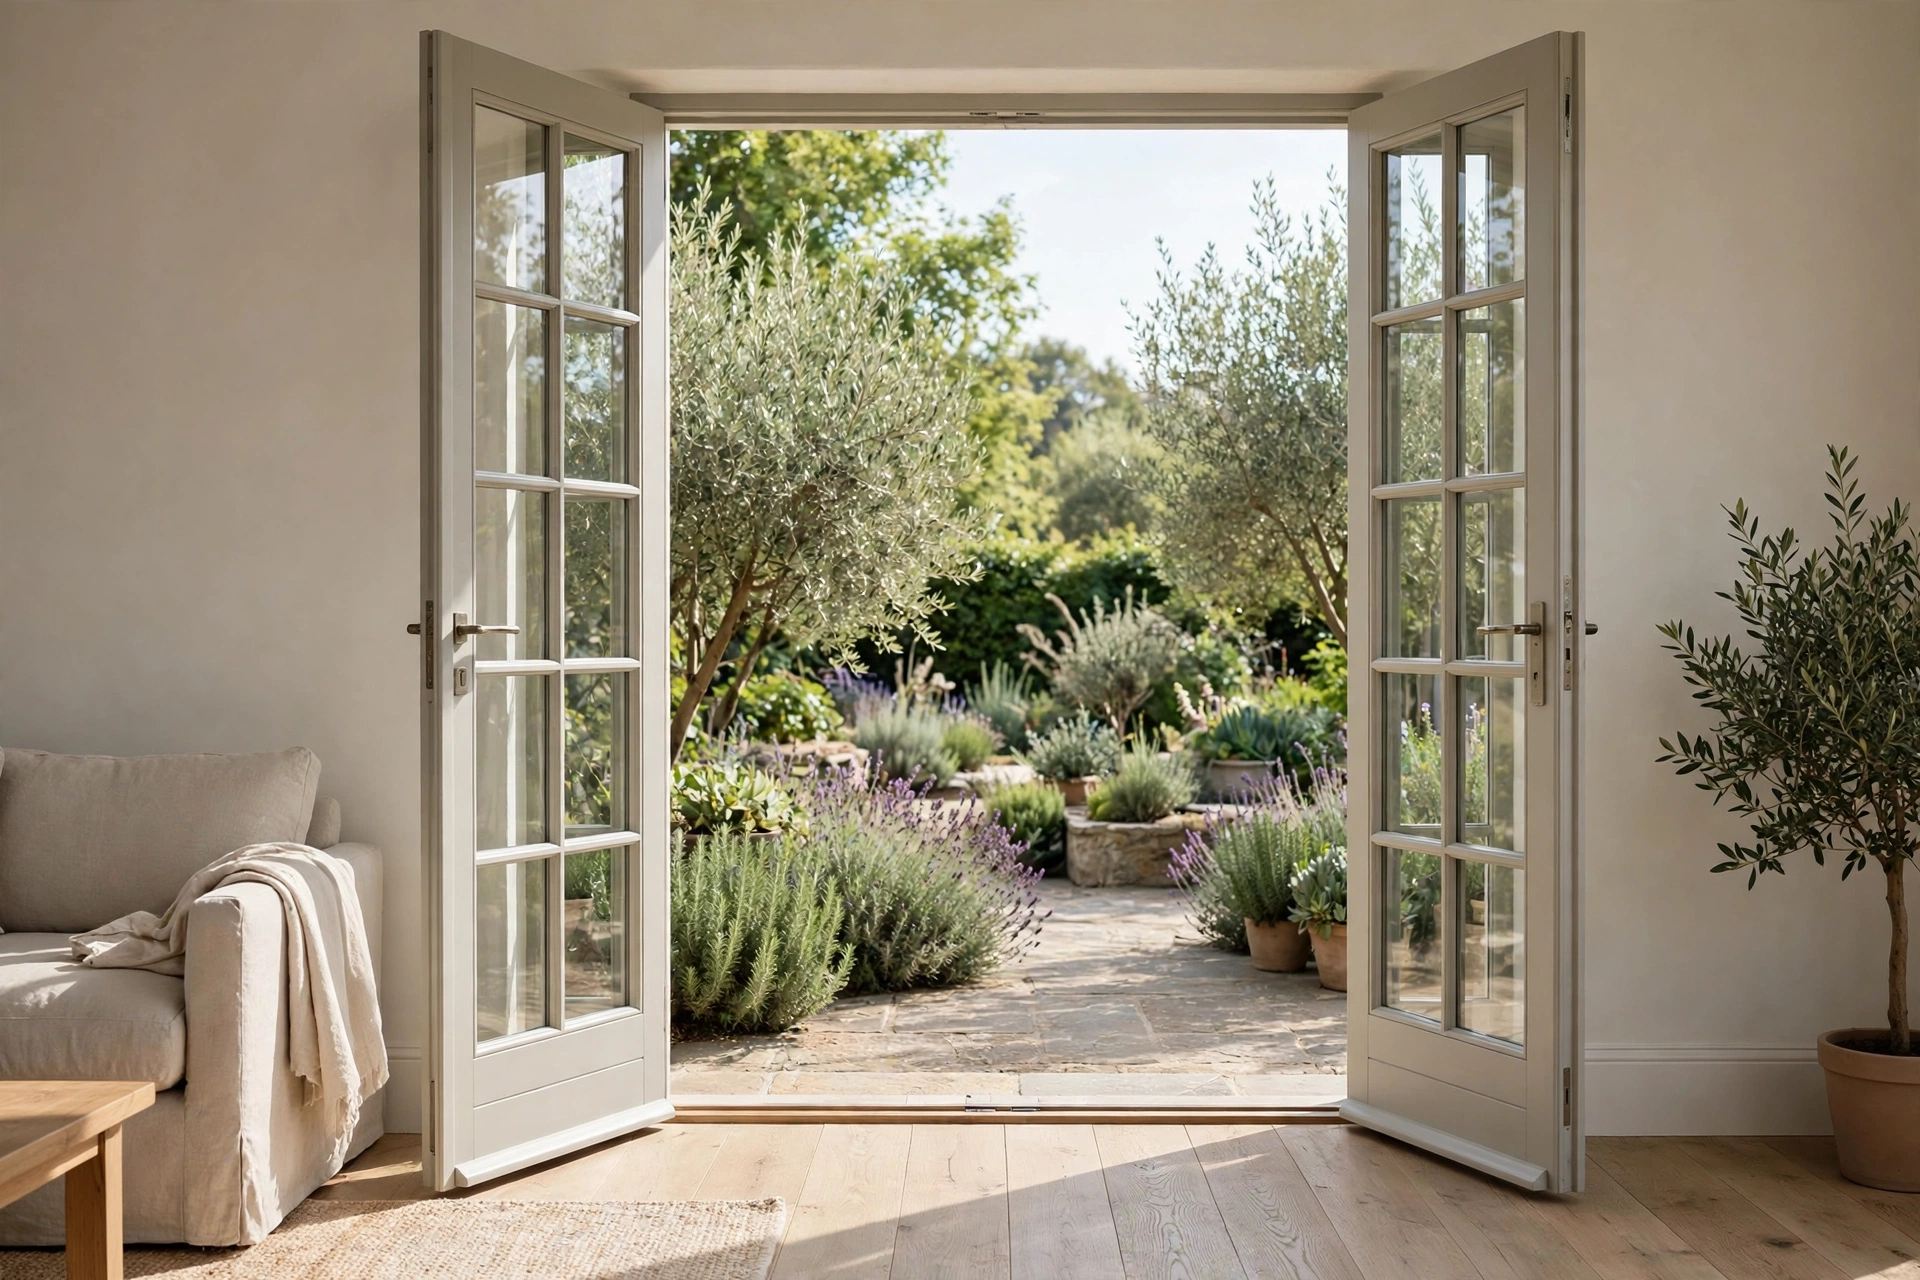
Double doors are made of two door panels that meet in the middle, and their total width is the sum of both panels. A pair of 30-inch panels gives a 60-inch opening, while a pair of 36-inch panels gives 72 inches, and these are common sizes for wide entrances and living room openings.
French doors, which are usually glazed double doors, follow the same idea and are popular between rooms and onto patios, because they let in light while still closing off a space. Sliding patio doors are also commonly 60 or 72 inches wide in total, made of two panels where one slides past the other. The advantage of all these types is flexibility: one panel can stay shut for everyday use, while both can open fully when furniture or a crowd needs to pass.
Garage Entry and Side Doors
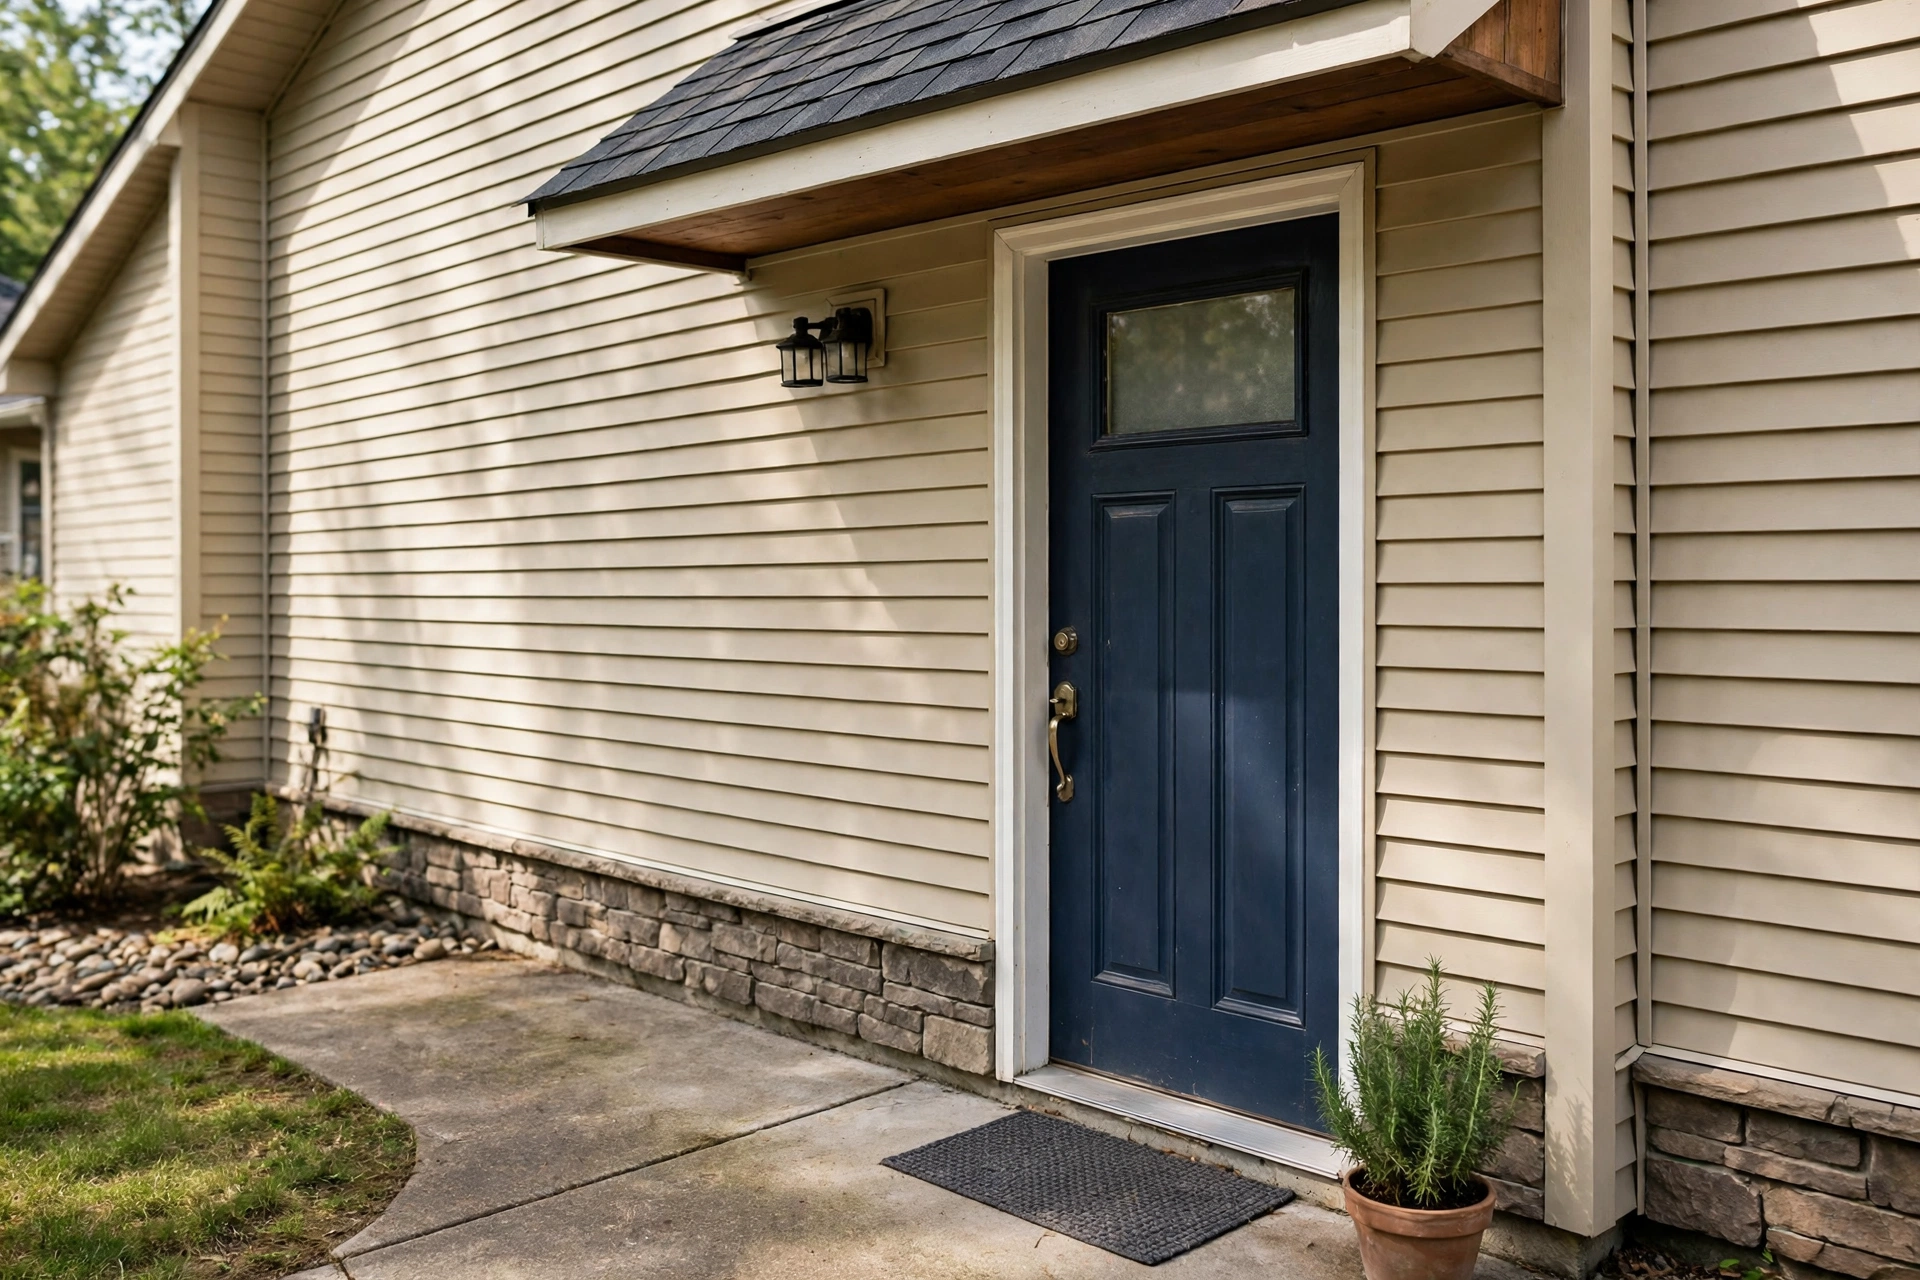
A garage entry door, the door between a garage and the house or between a garage and the garden, is usually 32 or 36 inches wide, much like any other exterior door. It needs to be wide enough for comfortable daily use and for carrying items between the garage and the home.
This door is different from a garage door itself, which is the large overhead door a car drives through and is far wider, often 8 or 9 feet for a single car. Confusing the two is a common mistake when searching for sizes. For the smaller entry door, the same measuring rules apply as for any exterior door, and the frame, threshold and weather sealing should be considered alongside the slab width.
How to Measure a Door Correctly
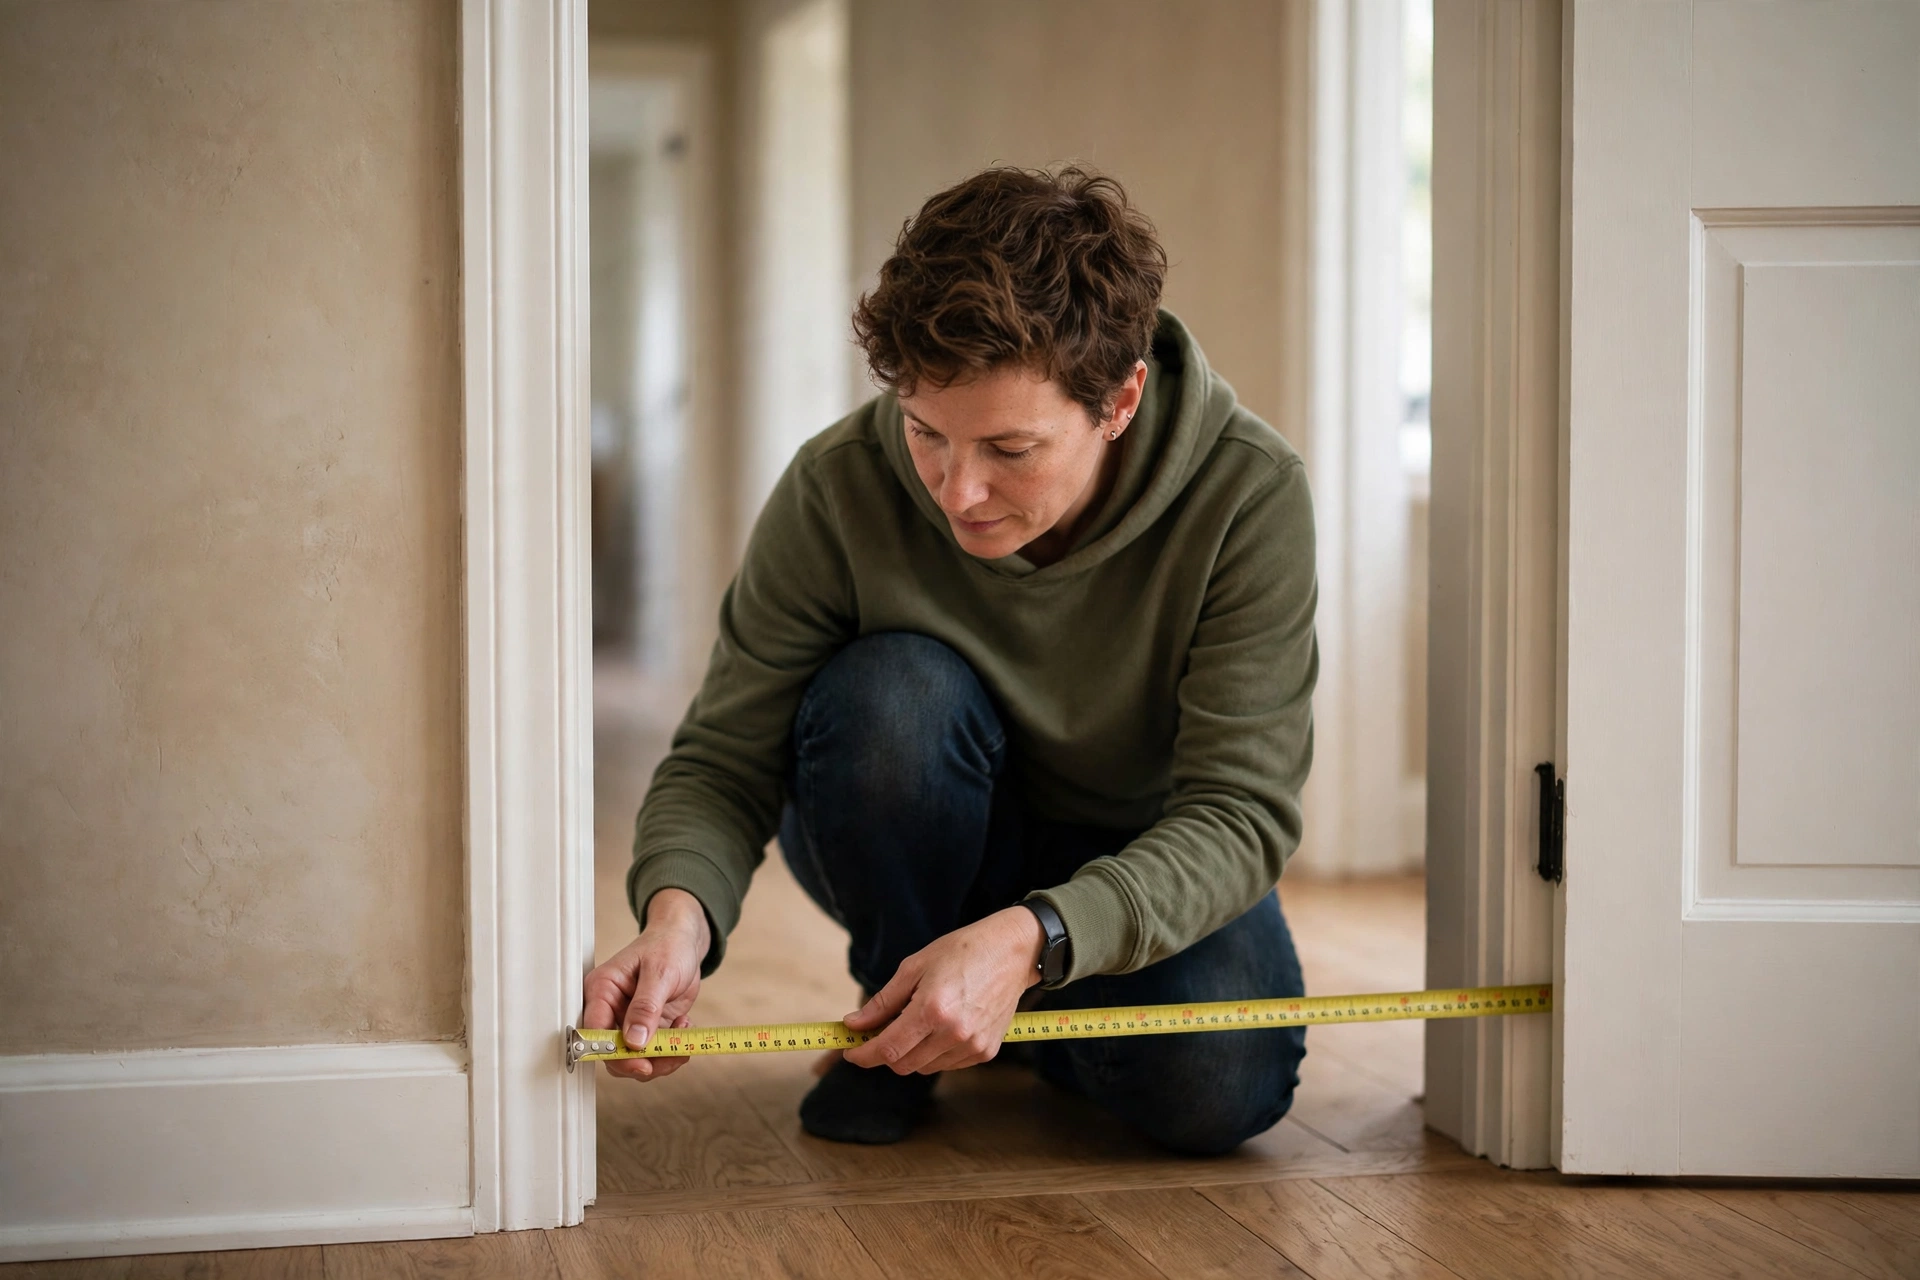
Measuring a door correctly means measuring the slab, the opening and the frame separately, and writing each number down, because each one answers a different question when ordering a replacement. A few minutes with a tape measure can save the cost and delay of a door that does not fit.
Follow these steps in order:
- Measure the slab width across the door panel itself, from edge to edge, at the middle of the door.
- Measure the slab height from top to bottom, and note the thickness of the door edge.
- Measure the finished opening width inside the frame, from one side of the frame to the other.
- Measure the rough opening if the frame is removed, or check the frame width if it is staying.
- Measure twice, once near the top and once near the bottom, because older frames can be slightly out of square.
- Write down all the numbers together, and say clearly which is the slab, which is the opening, and which is the rough opening.
If any two measurements disagree by more than a small amount, or the frame looks damaged or out of square, ask a door supplier or installer to confirm before ordering.
What Affects the Width You Need
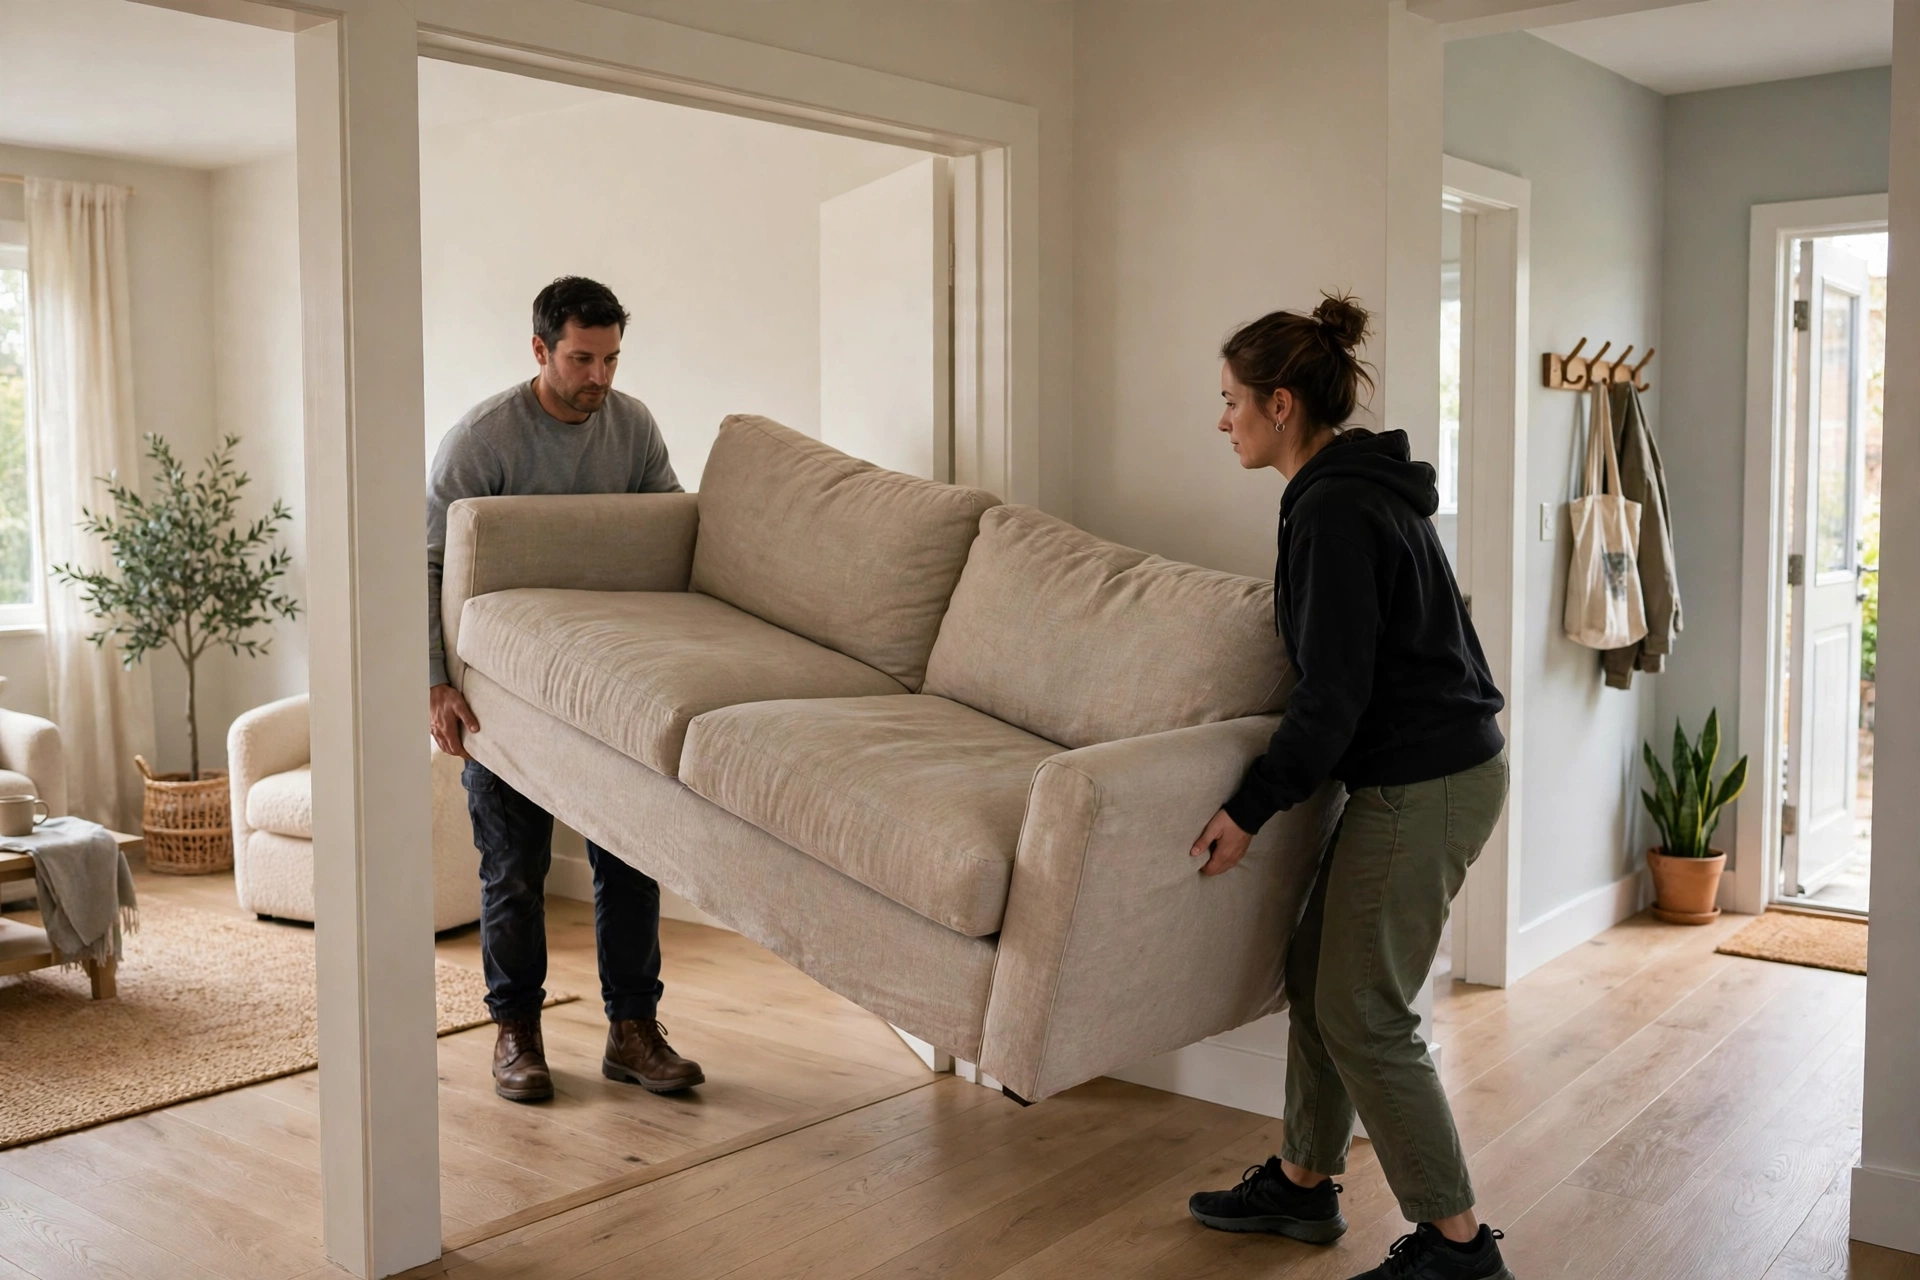
The width you need depends mainly on what must pass through the doorway, how the room is used, and how much space the wall allows. A doorway that only people walk through can be narrower than one that must admit a sofa, a wheelchair, a pram, or a large appliance.
Room use matters too. A main entrance and a living room doorway benefit from extra width, while a small cupboard or pantry does not. The wall itself sets a limit: a narrow wall cannot hold a wide door and its frame, and a door must leave room for trim and for the wall structure around it. Style plays a part as well, since a wider door can make a hallway feel more open, while a narrow door can suit a cottage-style interior. Balancing these practical points, rather than copying a neighbour’s door, gives the best result.
Accessibility and Comfortable Widths
Wider doors are generally more comfortable for everyone, and they matter most for people using wheelchairs, walkers, or mobility aids, as well as for anyone carrying a child or a large item. A doorway that feels generous to an able-bodied adult can feel tight to someone in a wheelchair, so comfort and access should be considered together.
In general terms, a clear opening of around 32 inches or more is often described as comfortable for wheelchair access, though exact requirements vary by place and by the type of building. Older homes often have narrower doors, and widening them can be a bigger job than simply hanging a new slab, because the frame and sometimes the wall must change too. If accessibility is the main reason for changing a door, it is worth getting advice on the whole doorway, including the frame, threshold and the space on either side.

Common Door Widths at a Glance
The table below brings the common widths together in one place, so you can compare door types quickly before measuring or ordering. Remember that these are common sizes, not strict rules, and actual products vary by manufacturer, region, and the age of the home.
| Door type | Common slab widths | Notes |
|---|---|---|
| Interior passage door | 28, 30 or 32 inches | 30 inches is a very common choice |
| Bedroom door | 30 or 32 inches | Wider suits furniture moving |
| Bathroom door | 28 or 30 inches | Smaller rooms suit narrower doors |
| Closet door (single) | 24 to 30 inches | Sliding and folding types cover wider openings |
| Front door | 32 or 36 inches | 36 inches is very common |
| Double doors (pair) | 60 or 72 inches total | Two panels of 30 or 36 inches each |
| Sliding patio door | 60 or 72 inches total | Two panels, one sliding |
| Garage entry door | 32 or 36 inches | Not the same as an overhead garage door |
Common Mistakes When Choosing Door Width
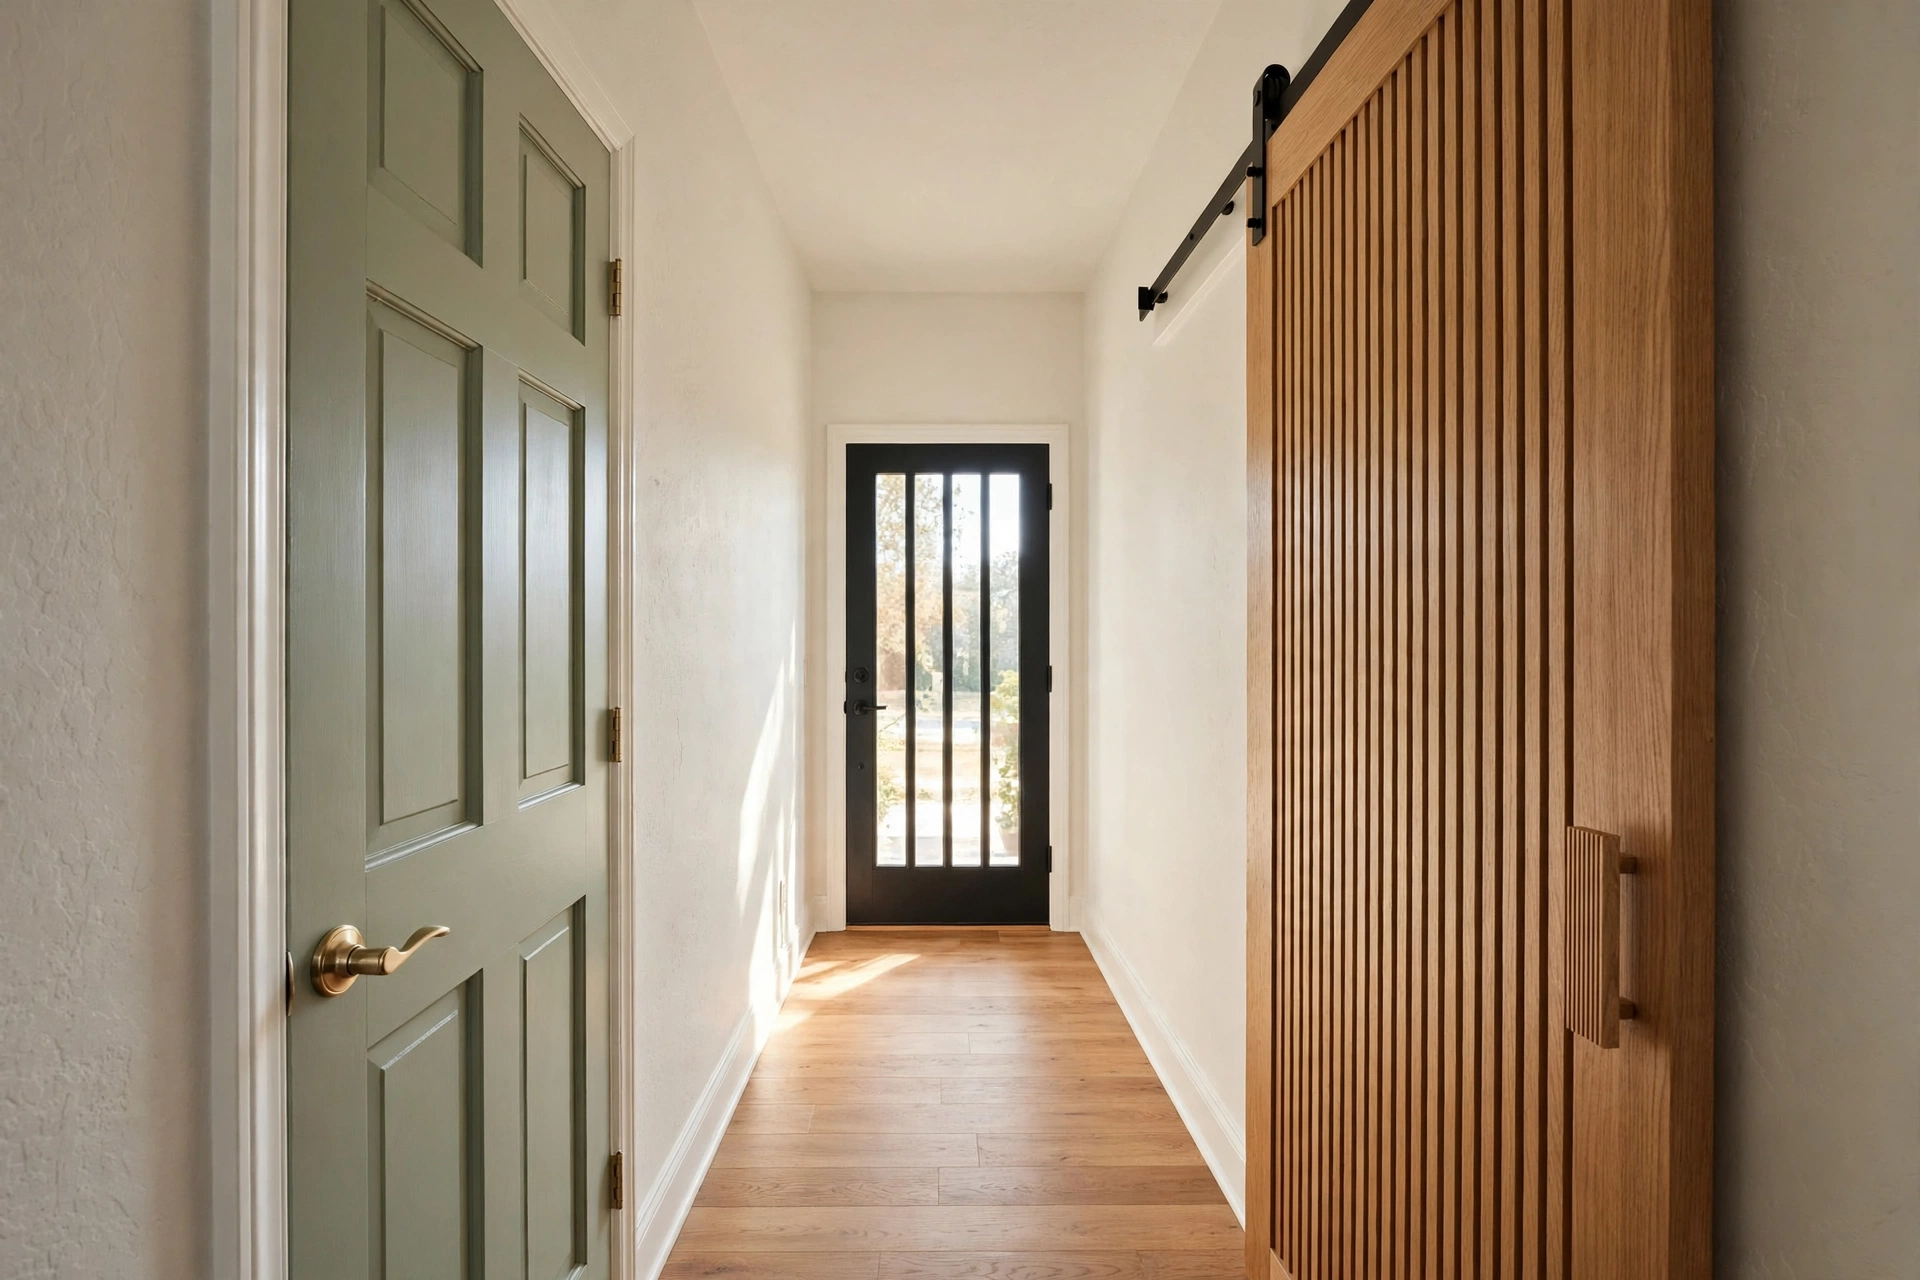
The most common mistake when choosing door width is ordering by the wrong measurement, such as using the rough opening size as if it were the slab size, or measuring the old door while ignoring a damaged or out-of-square frame. Either error can leave a new door that binds, gaps, or will not close.
Other mistakes are easy to make too. Choosing a door that looks right in a showroom but is too wide for the wall at home, forgetting to allow for trim and architrave, or picking a narrow bathroom door without thinking about future mobility needs can all cause regret. A door that is too narrow for the furniture it must admit is just as troublesome as one that is too wide for its frame. Measuring carefully, checking the wall space, and thinking about who will use the doorway avoids most of these problems.
Replacing a Door: Width Checks Before You Buy
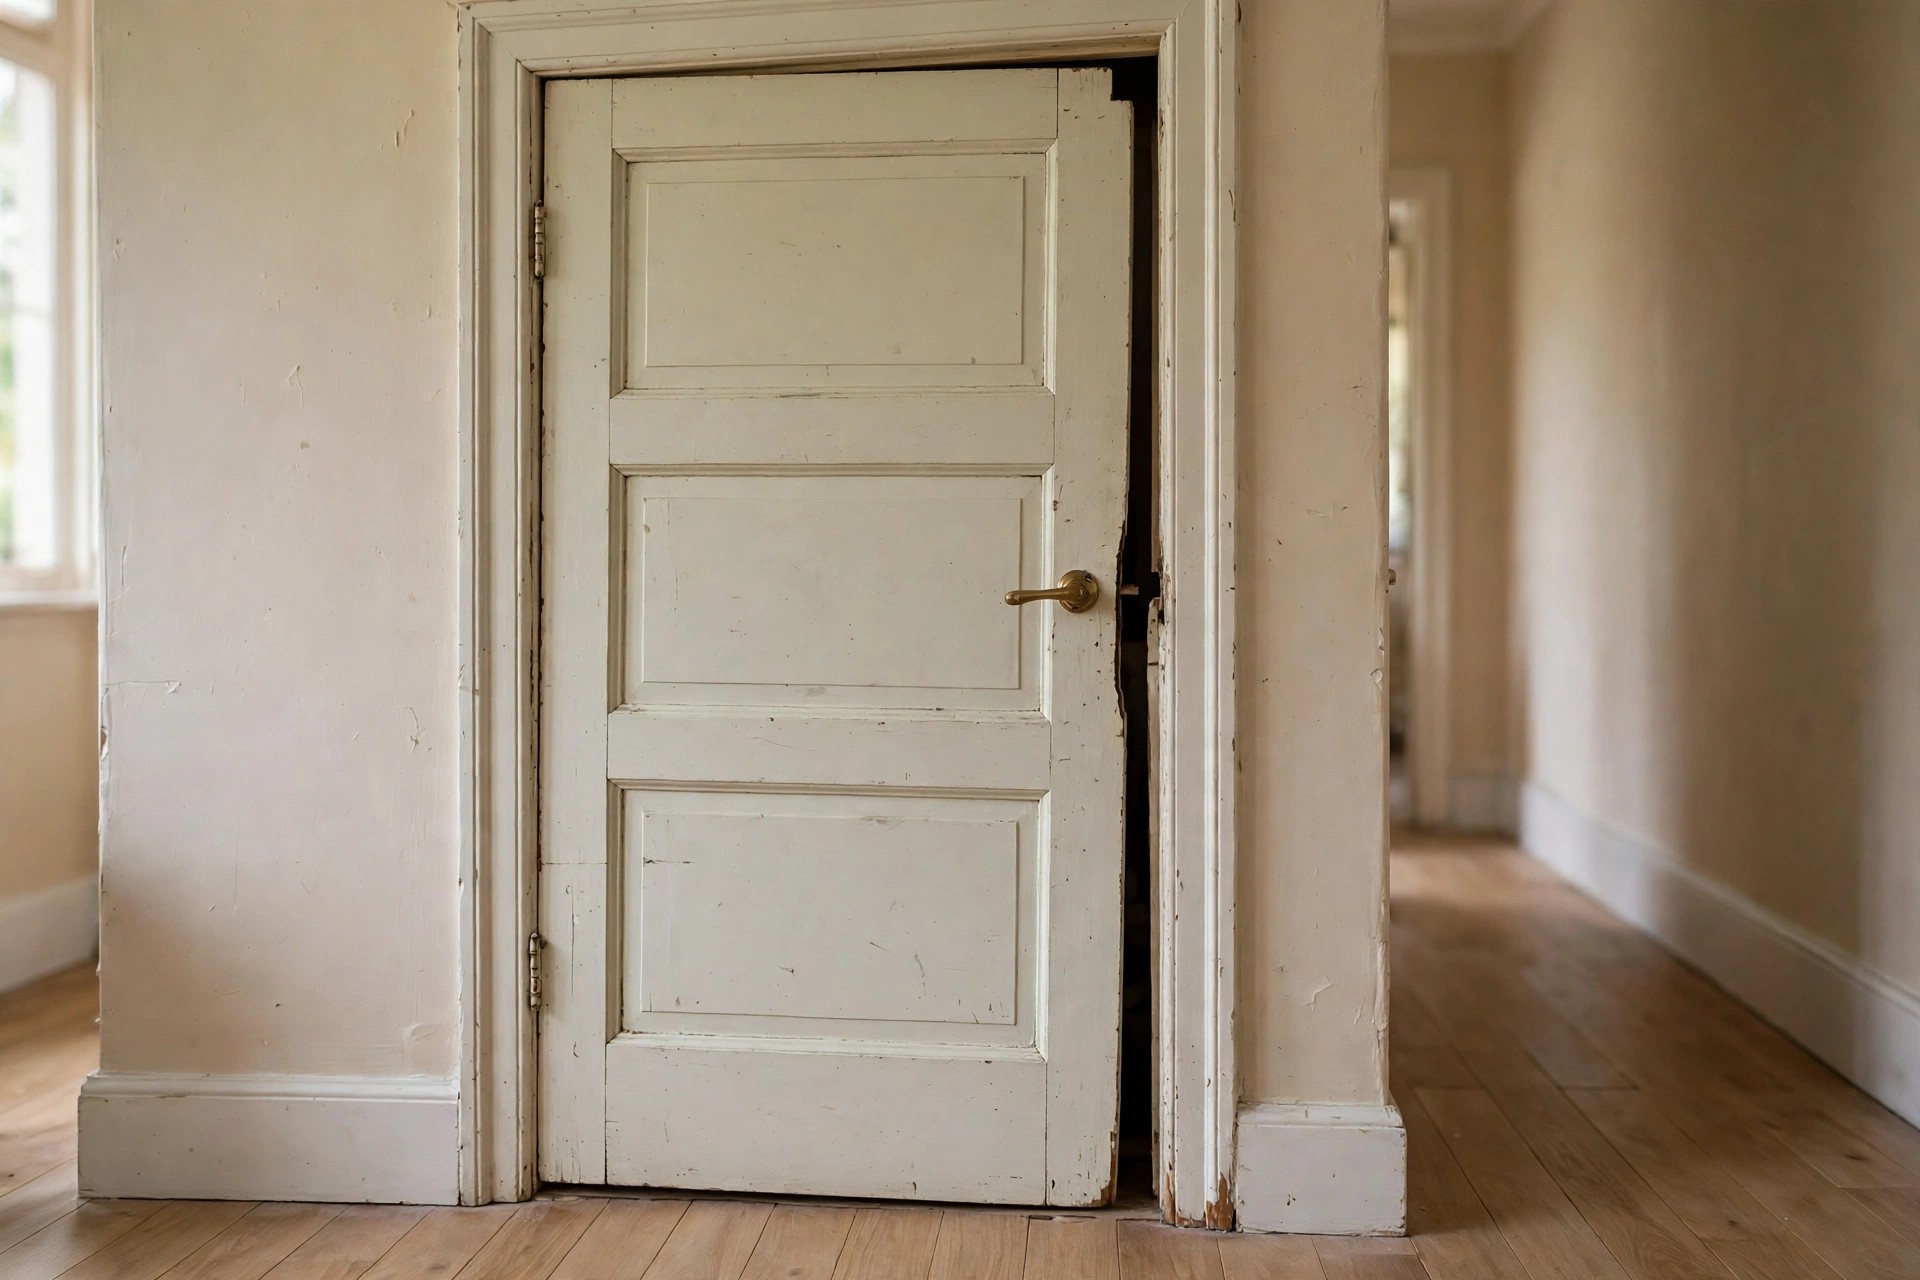
Before buying a replacement door, check the width of the old slab, the finished opening, and the frame, and decide whether the frame itself is staying or being replaced. If the frame is staying, the new slab must match the existing opening closely, allowing only a small clearance for free movement.
Also check the door’s height and thickness, the hinge positions, and which way the door swings, because a slab of the right width but the wrong height or swing still will not fit properly. Compare the product’s stated size with your measurements, and note whether the stated size is the slab size or the whole unit including the frame, since suppliers describe sizes in different ways. When in doubt, take your measurements to the supplier and ask them to confirm the match before you pay.
Conclusion
Doors are not one standard size, because different rooms and uses need different widths. Most interior doors fall between 28 and 32 inches, front doors are commonly 36 inches, and double and patio doors reach 60 or 72 inches across both panels. What matters most is knowing which width you are measuring.
Measure the slab, the opening and the frame separately, think about furniture, comfort and access, and check the product size against your own numbers before ordering. Done that way, choosing a door width becomes a simple, confident decision rather than a guessing game, and the new door will fit the home it was bought for.
Frequently Asked Questions
What is the most common interior door width?
The most common interior door width is 30 inches, with 28 and 32 inches also widely used for passage, bedroom and general room doors in many homes.
How wide is a standard front door?
A standard front door is commonly 36 inches wide, although 32-inch front doors are also found, especially in smaller or older homes.
How do I measure a door for replacement?
Measure the slab width edge to edge, the finished opening inside the frame, and the frame itself, and note the height and thickness before ordering a replacement.
What width is best for a bathroom door?
A bathroom door of 28 or 30 inches usually suits a small bathroom, while a wider door is better if easy access or future mobility needs matter.
Are wider doors better for accessibility?
Yes, wider doors with a clear opening of around 32 inches or more are generally more comfortable for wheelchairs, walkers and carrying large items through a doorway.
Disclaimer: This article is provided for general information only. It is not professional building, carpentry, or installation advice, and it does not promote any brand, product, or service. Door sizes, frames, and suitability vary by home, region, and manufacturer, so always check the guidance for the specific product and seek qualified advice before making a decision.
Thanks for visiting Clearise Cleaning Services! Discover more helpful tips and expert cleaning insights by exploring our related categories.