A mobile home can feel dated after twenty years, with small rooms, old cabinets and worn floors, yet a thoughtful remodel can make it feel like a new home. The catch is that a mobile home is not built like a site-built house, so some changes that are simple elsewhere need extra care here. This guide explains what a mobile home remodel can and cannot do, room by room, and how to plan one without costly surprises.
What a Mobile Home Remodel Really Is
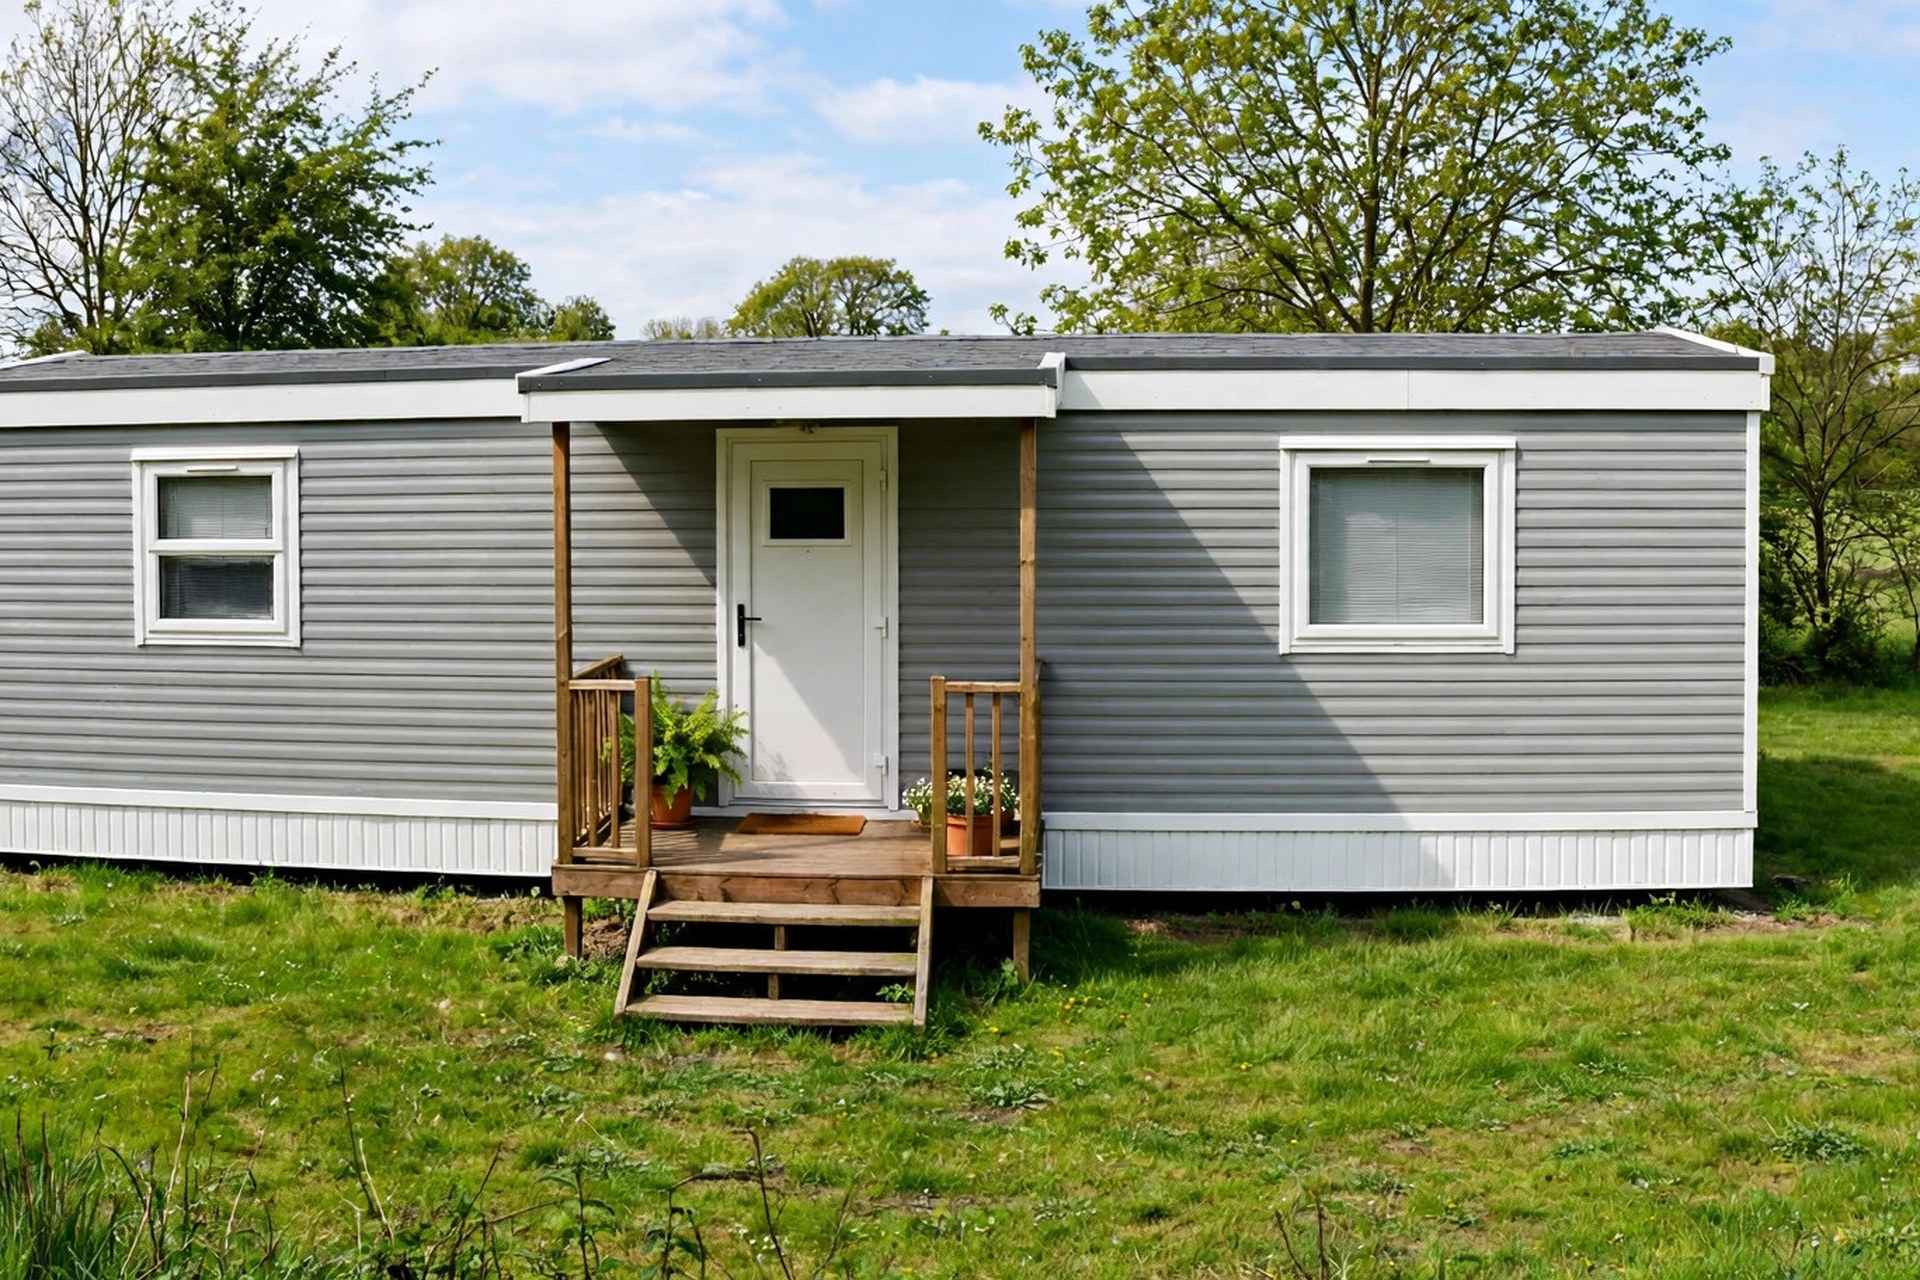
A mobile home remodel is the renovation of a manufactured home, a home built in a factory and delivered in one or two sections, to update its rooms, fixtures and finishes while respecting its engineered structure and the rules it was built under. It covers the same rooms as any remodel, kitchen, bathroom, bedrooms and living areas, but the methods differ.
People also call these homes manufactured homes, and the two terms mean the same kind of home in most everyday use. Single-wide homes are one section, usually long and narrow, while double-wide homes are two sections joined together on site. That join, and the way the roof load travels through the home, shape what you can change inside.
How a Mobile Home Is Built Differently
A manufactured home sits on a permanent steel chassis, its exterior walls carry much of the roof load, and most plumbing and wiring runs beneath the floor in an enclosed crawl space, not inside the walls. Those three facts explain most of the limits you will meet during a remodel.
The steel chassis is the frame the home was built on, and it cannot be removed. The floor system is usually built from joists spanning the width of the home, with the subfloor fixed directly to the frame. Because the utilities run underneath, a plumber or electrician often works from below the home rather than by opening walls, which is different from a site-built house.
Ceiling heights are also lower than in many site-built homes, often around 7 feet 6 inches to 8 feet, which limits tall fixtures and some ventilation work. Wall cavities are thinner too, which makes insulation upgrades harder and means standard thick insulation often does not fit. Knowing these limits before you plan stops you designing a remodel the home cannot support.
The Rules: HUD Code, Permits and Load-Bearing Walls
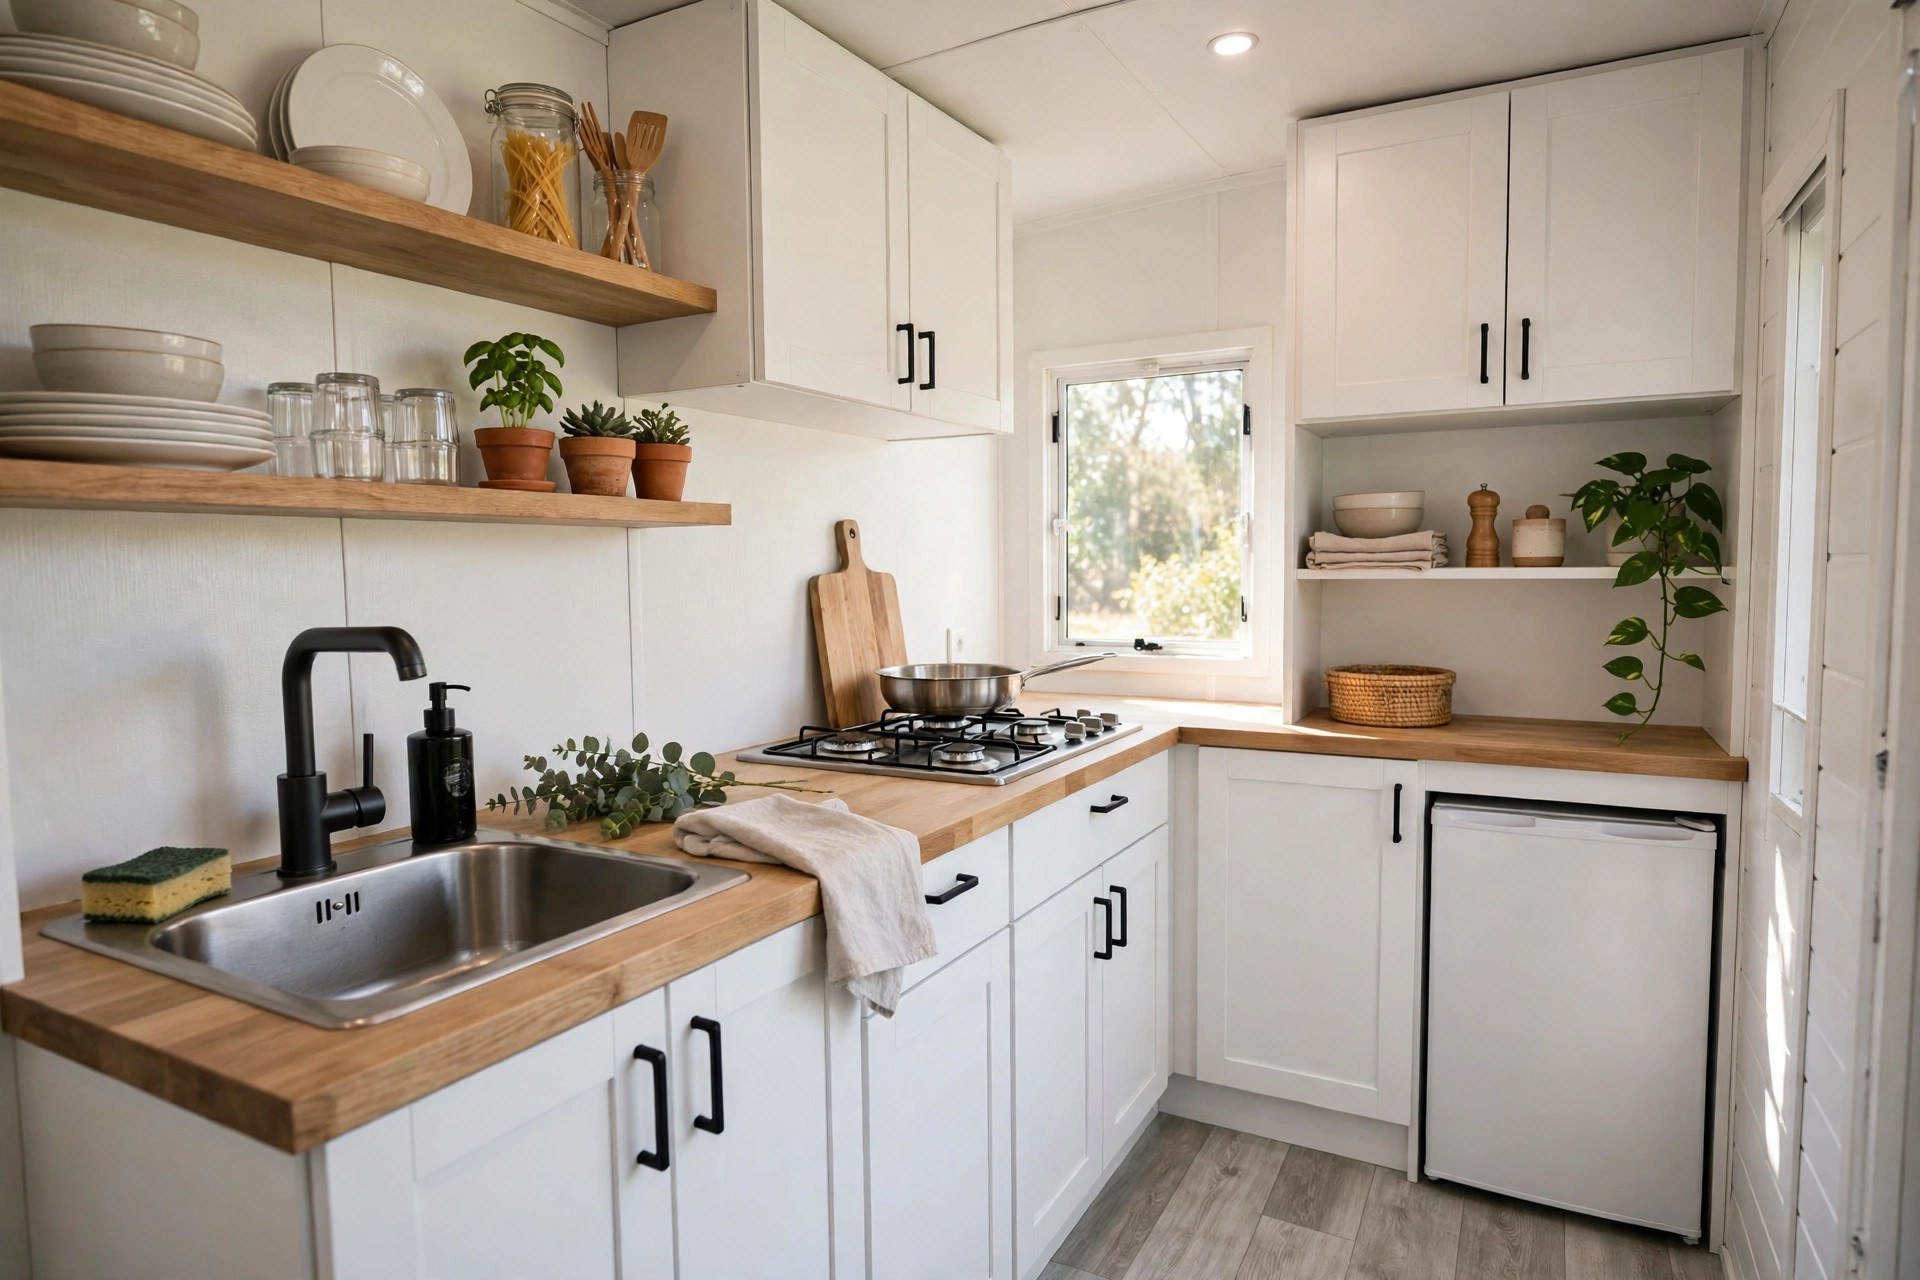
Every manufactured home built after 15 June 1976 was built under the federal HUD Code, not local building codes, and that code governs structural changes, so you must check the rules before you move or remove a wall. Homes built before 1976 were built before those standards existed and often need full system upgrades.
The HUD Code covers structural design, fire safety, plumbing, electrical systems, heating and energy efficiency, and it is set out in the federal rules at 24 CFR Part 3280. Each home built after 1976 carries a permanent certification label, often called a HUD tag, showing it met those standards. Changing the structure without care can take the home out of compliance, so HUD’s own guidance warns homeowners to consult their state or local building agency before a significant structural change.
Load-bearing walls are the key question. In a single-wide home, the exterior walls carry most of the roof weight, and many interior walls are simple partitions. In a double-wide, the line where the two halves join, called the marriage line, almost always carries structural load, and walls along it should never be removed without an engineer’s design. Even a wall that looks like a partition can carry load in some models, so always confirm with a structural engineer or a contractor who knows manufactured housing before you touch a wall.
Planning and Budgeting a Mobile Home Remodel
Plan a mobile home remodel by checking the foundation, the roof and the electrical panel first, then setting a budget with room for surprises, and only then choosing finishes and fixtures. Costs vary so widely by region, home size and scope that no single figure is useful, so get written quotes for your own home instead of trusting a national average.
Start with the foundation, because pier settling can affect plumbing, electrical systems and the whole structure. If doors stick, floors slope or cracks appear, get the foundation checked before you spend on a new kitchen. Next, check the electrical panel: older homes may still have a 60-amp panel, which may need an upgrade to 100 amps before modern appliances and lighting can be added safely.
Then set your priorities. A remodel that fixes a leaking roof, a failing floor or an unsafe panel is worth more than new paint, even if it is less exciting. Keep a contingency in your budget, because opening a floor or a wall in an older home often reveals water damage or worn wiring that was hidden. For a sense of how whole-house costs are usually broken down, see our guide to how much it costs to remodel a whole house.
Remodelling the Kitchen
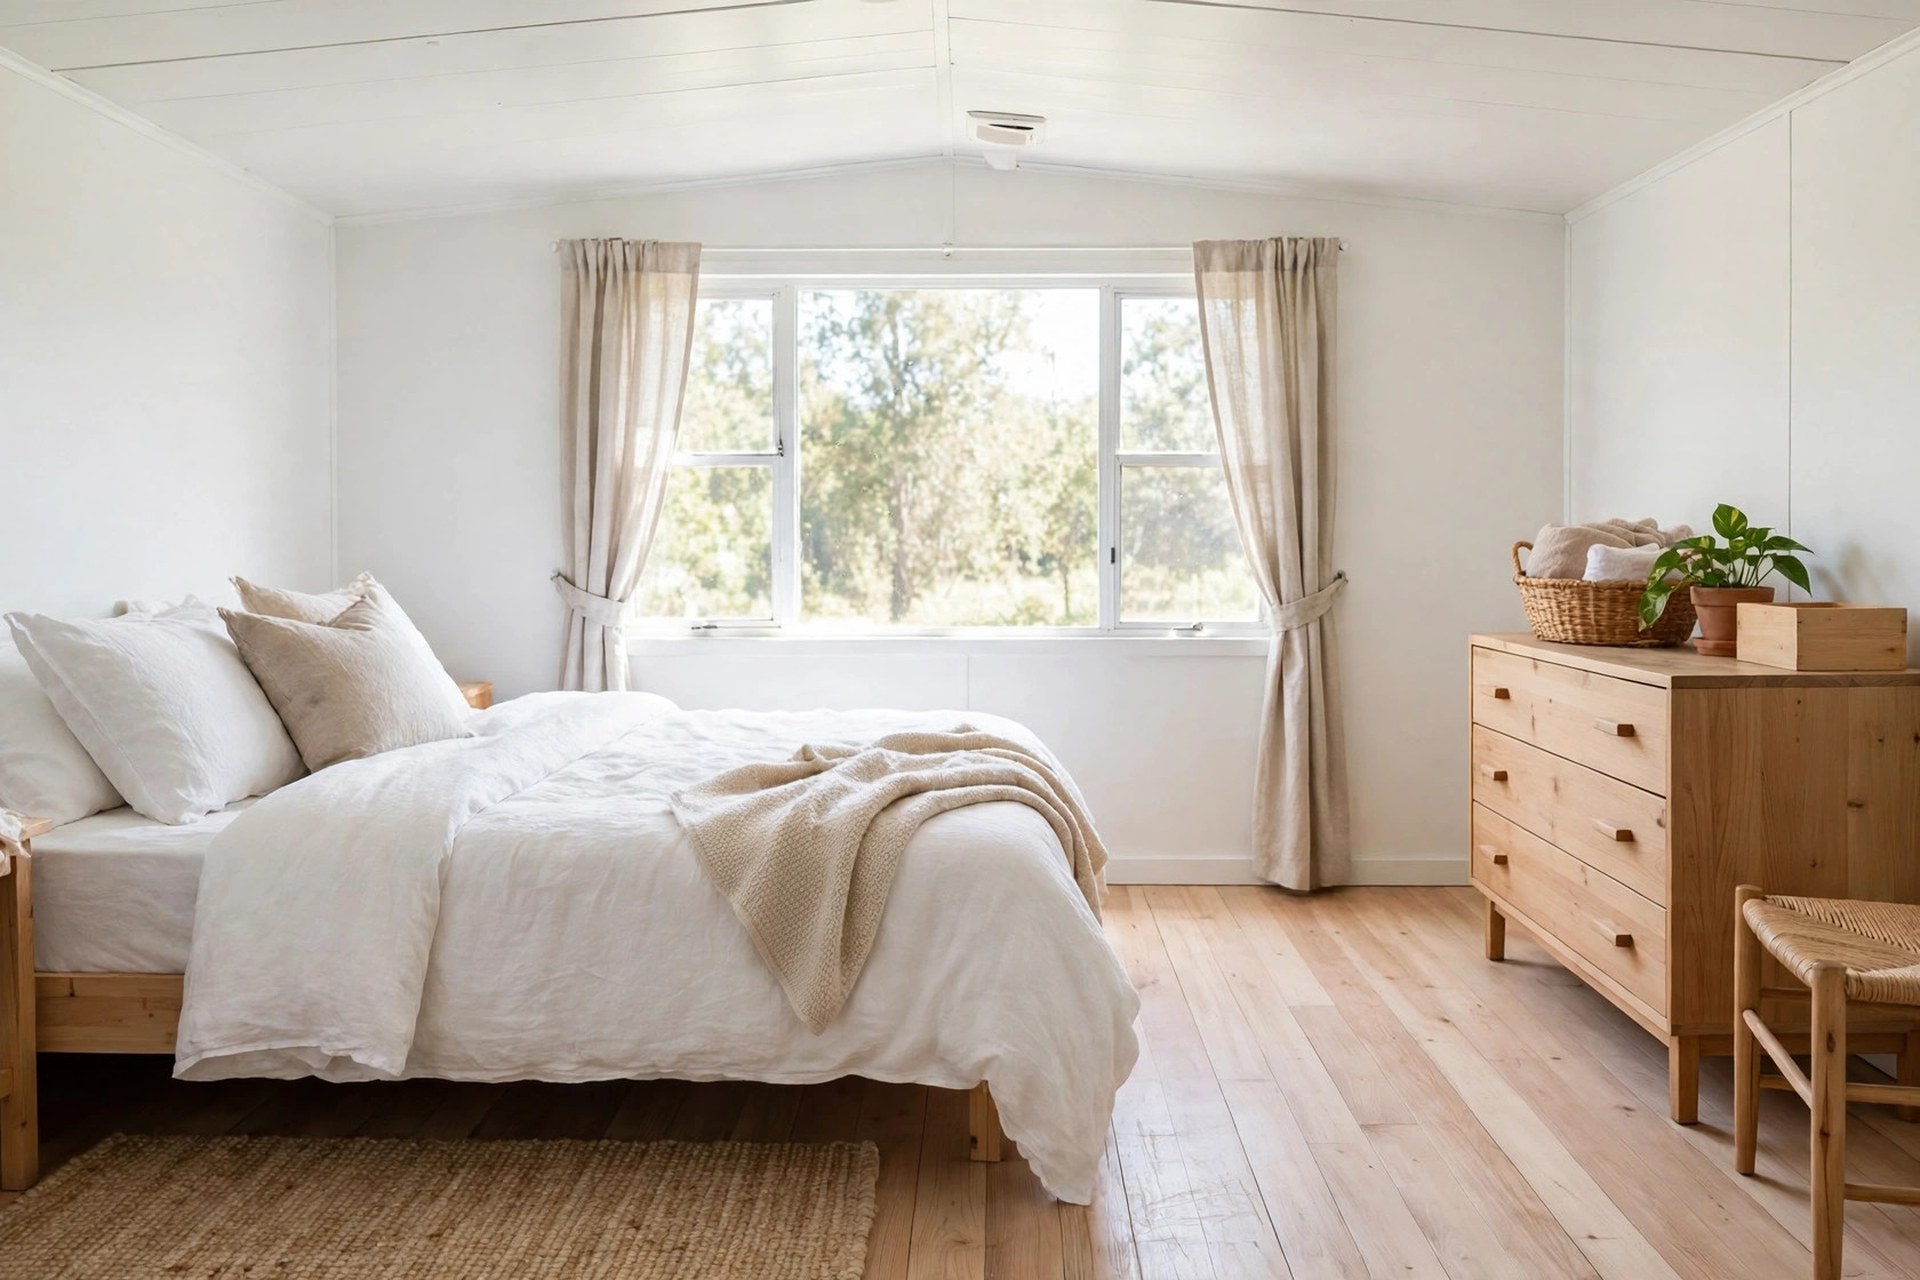
The kitchen is the highest-impact room in a mobile home remodel, and the easiest wins are new cabinet doors or fronts, new worktops, a fresh splashback and better lighting, all without moving walls or plumbing. A full kitchen gut is possible, but it costs far more and needs more planning.
Keep the sink, cooker and fridge roughly where they are if you can, because moving plumbing in a mobile home often means working underneath the home, which adds time and cost. Lightweight materials help: a laminate or butcher-block worktop is lighter than a thick stone slab, and that matters on a floor built for a set weight. If you want stone, ask a contractor whether the floor and cabinets can carry it over a long span.
Storage is often tight in a mobile home kitchen, so use the height you have. Tall, slim cabinets, open shelves and a pull-out pantry can add storage without taking floor space. For cost planning, see our guide to kitchen remodel costs, and for layout ideas, our guide to home renovation ideas that make rooms feel larger.
Remodelling the Bathroom
A mobile home bathroom remodel usually works best as a fixture and surface update, new shower or tub surround, new vanity, new flooring and better ventilation, rather than a full layout change. Bathrooms are small in most mobile homes, and moving a toilet or a shower means moving plumbing that runs under the floor.
Waterproofing matters more than style here. Check the floor around the tub and toilet for soft spots before you lay new flooring, since a slow leak can rot a subfloor that was never meant to get wet. A shower surround that seals properly, a fan that actually vents outside, and a floor that can handle moisture will protect the home far longer than a pretty tile choice.
Choose lightweight, moisture-resistant materials, such as luxury vinyl plank or sheet vinyl for the floor, and a vanity that fits the space without blocking the door. A large mirror and good lighting can make a small bathroom feel bigger without moving a single wall. If the bathroom has no window, a proper extractor fan is not optional, it is the main defence against damp and mould.
Living Rooms and Bedrooms
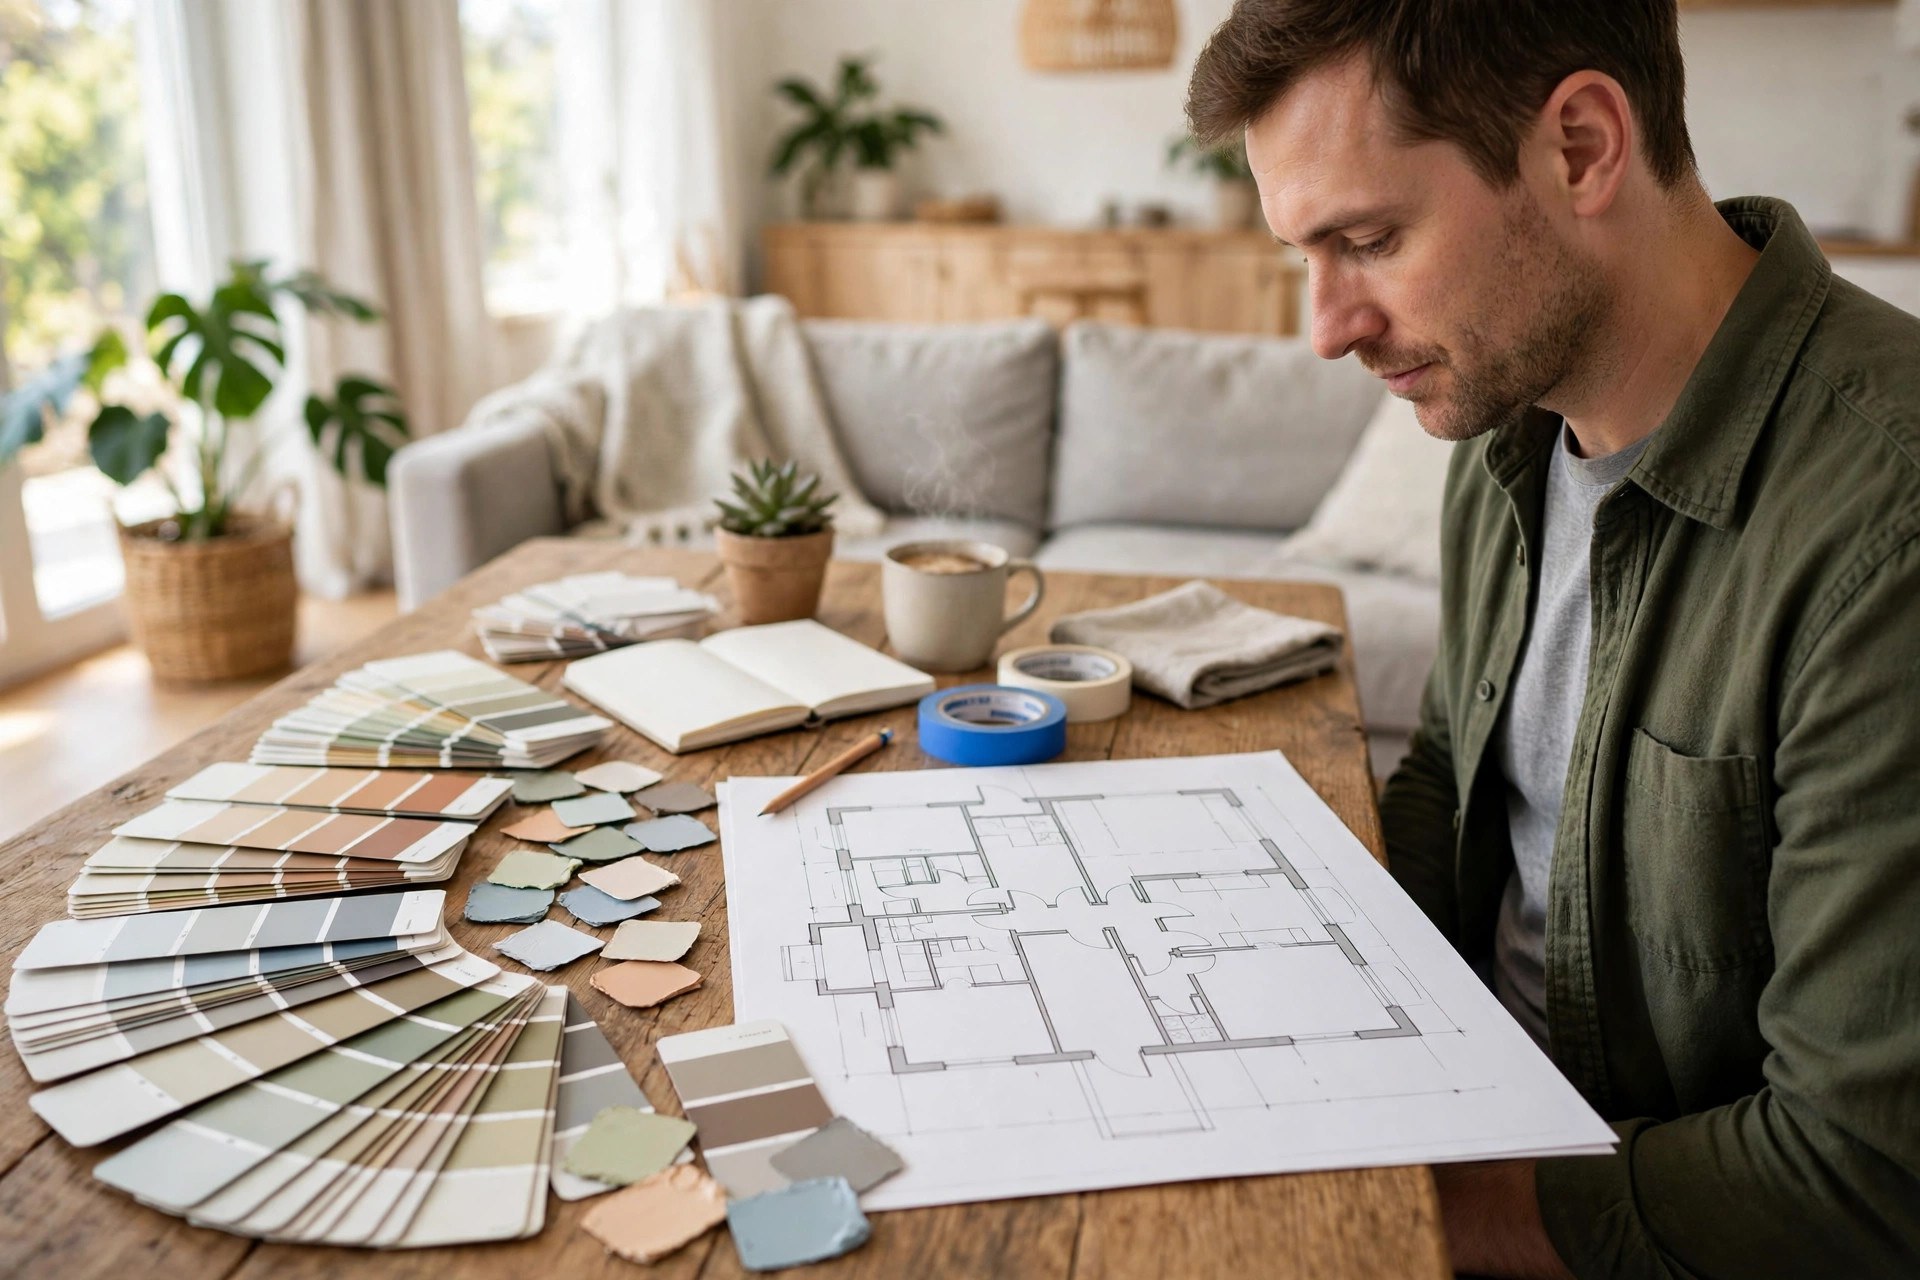
Living rooms and bedrooms are the easiest rooms to remodel in a mobile home, because new paint, flooring, lighting and built-in storage can transform them without any structural work. These rooms are where a modest budget goes furthest.
Paint is the cheapest change with the biggest effect, especially if you paint the ceiling too, since many mobile home ceilings are textured or panelled and can look tired. New flooring, such as luxury vinyl plank or laminate, is light, hard-wearing and suits a mobile home floor, but check the subfloor first and fix any soft spots before you lay it. For help choosing between the two, see our guide to the difference between vinyl and laminate flooring.
Floors, Walls and Ceilings
New floors, fresh paint and a ceiling refresh are the three surface changes that make the biggest difference in a mobile home remodel, and they are also the three that most often reveal hidden problems. Check what is underneath before you cover it up.
For floors, luxury vinyl plank and laminate are popular because they are light, water-resistant and easy to lay over a sound subfloor. Sheet vinyl is another practical choice for kitchens and bathrooms. Heavy tile and thick stone are possible in small areas, but ask a contractor about the weight first, since the floor system was designed for a set load.
Exterior, Roof and Energy Upgrades
Exterior work, a new roof, new siding, skirting and better insulation, protects the home and often adds more value than interior decoration, because it stops water and draughts getting in. A home that looks good inside but leaks outside will not stay good for long.
Roofing options range from asphalt shingles to lightweight metal roofing, and metal is popular on mobile homes because it is light and long-lasting. Siding and skirting also matter: skirting closes the gap under the home, keeps animals out and protects the pipes and insulation underneath, while a belly wrap, the sheet under the floor, protects the same services from moisture and pests.
How to Plan Your Mobile Home Remodel Step by Step
To plan a mobile home remodel, inspect the home first, get the rules and quotes in writing, fix structure and services, and only then start on rooms and finishes. Working in that order is what separates a remodel that lasts from one that needs fixing a year later.
- Inspect the home. Check the foundation, roof, floors, walls and electrical panel, and note every soft floor, stain or sticking door.
- Check the rules. Find your HUD tag, read your state and local rules, and ask whether your planned changes need a permit or an engineer’s review.
- Set your priorities and budget. List must-fix items first, then nice-to-have items, and keep a contingency for hidden problems.
- Get written quotes. Ask contractors who know manufactured housing for itemised quotes, and check their references on similar homes.
- Fix structure and services first. Foundation, roof, plumbing and electrical work come before paint and flooring.
- Remodel room by room. Finish one room before starting the next, so the home stays liveable during the work.
- Finish and check. Walk through every room, test every tap, light and door, and keep your paperwork and warranties together.
If a step feels unclear, pause and ask a professional rather than guessing. A short conversation with a contractor who knows manufactured homes can save a costly mistake, especially on anything structural or electrical.
Common Mistakes to Avoid
The most common mistakes in a mobile home remodel are removing a wall without an engineer’s check, choosing heavy materials the floor was not built for, and spending on decoration before fixing leaks, foundations or wiring. Each of these can turn a good remodel into a repair job.
Removing a wall is the riskiest mistake, because a wall that looks like a partition can carry roof load, especially along the marriage line in a double-wide. Heavy stone worktops, thick tile and solid wood floors can overload a floor system that was designed for lighter materials. And a new kitchen over a leaking roof is money wasted, since the leak will damage the new work.
Another mistake is hiring a contractor with no manufactured-home experience. A good site-built-home builder may not know the HUD Code, the chassis or the under-floor services, so ask directly how many mobile homes they have remodelled.
When to Hire a Professional
Hire a professional for any structural change, electrical or plumbing work, roofing, or foundation repair in a mobile home remodel, and use a contractor who has remodelled manufactured homes before. Cosmetic work such as painting and simple flooring is often fine to do yourself, but the rest needs experience.
A structural engineer is needed before you move or remove a wall, change a roofline, or add an extension such as a deck or a porch that attaches to the home. An electrician is needed for a panel upgrade or any new circuit, and a plumber is needed when pipes move. These are not jobs to learn on your own home.
When you hire, ask for a written scope, a timeline and a warranty, and check that the contractor understands the HUD Code and your local rules. A good contractor will tell you what cannot be done, not just what can, and that honesty is worth more than a low quote.
Conclusion
A mobile home remodel can turn a dated manufactured home into a comfortable, modern place to live, as long as you respect how it was built. Start with the foundation, roof and electrical panel, check the HUD Code and the marriage line before you touch a wall, choose lightweight materials, and fix structure before decoration. Kitchens and bathrooms give the biggest lift, living rooms and bedrooms give the easiest wins, and a contractor who knows manufactured homes is worth finding. Plan it in that order, and your remodel will last.
Frequently Asked Questions
Can you remodel a mobile home?
Yes, a mobile home remodel is possible, and most rooms can be updated. Structural changes need an engineer’s check, because the home was built under the HUD Code.
Can you remove walls in a mobile home?
Sometimes, but never assume a wall is safe to remove. Exterior walls and the marriage line in a double-wide usually carry load, so get a professional check first.
Is a mobile home remodel expensive?
Costs vary widely by region, home size and scope, so no single figure is reliable. Get written, itemised quotes for your own home before you set a budget.
What is the HUD Code for mobile homes?
The HUD Code is the federal standard for manufactured homes built after 15 June 1976. It covers structure, fire safety, plumbing, electrical work and energy efficiency.
What should I remodel first in a mobile home?
Fix the foundation, roof and electrical panel first, then remodel the kitchen and bathroom. Paint and flooring come last, so new finishes are not damaged by repairs.
Disclaimer: This article is provided purely for informational purposes. clearisecleaningservices.com only provides information about mobile home remodelling, and does not offer remodelling services, guest posting, paid promotion, or advertising. Building rules vary by state and locality, so always check your local requirements and the HUD Code before structural work. Hire a qualified professional for structural, electrical, plumbing, roofing and foundation work.
Thanks for visiting Clearise Cleaning Services! Discover more helpful tips and expert cleaning insights by exploring our related categories.